
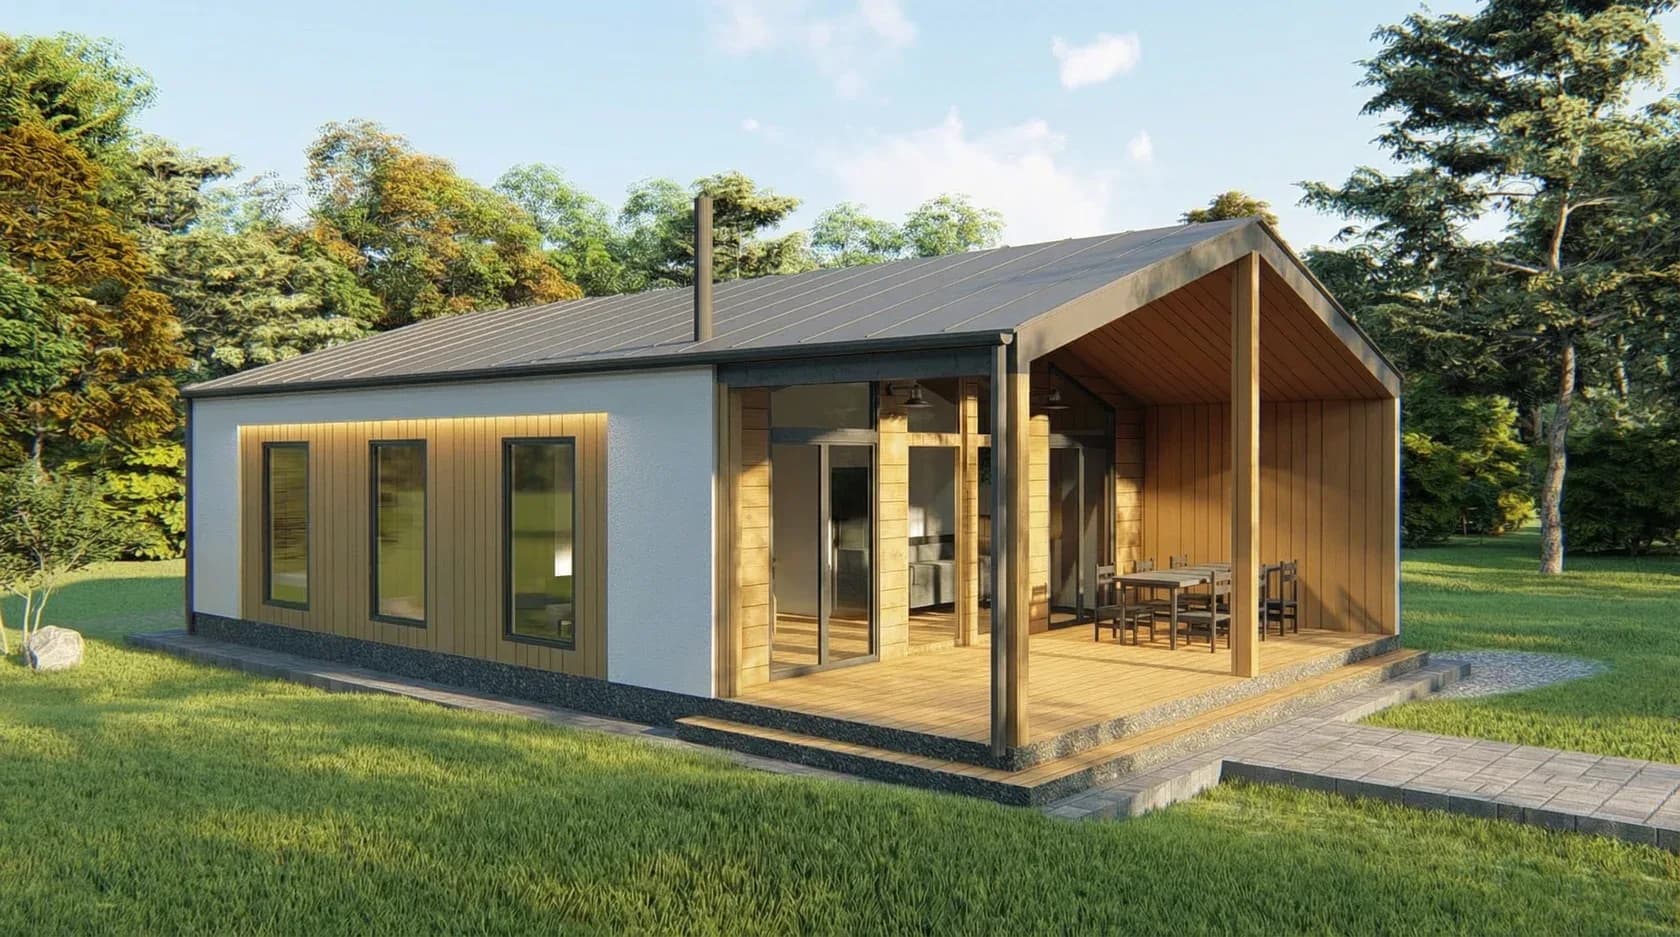
What’s Included
Choose the level of supply that suits your project. Our website pricing shows SIP kit supply as standard, with optional shell kit installation available on request.
SIP Kit Included — Built for Performance
The website price covers the SIP structural kit only — a strong, energy-efficient base for your garden room. All panels are manufactured in our own factory for consistent quality and precision, ready for fast installation on site.
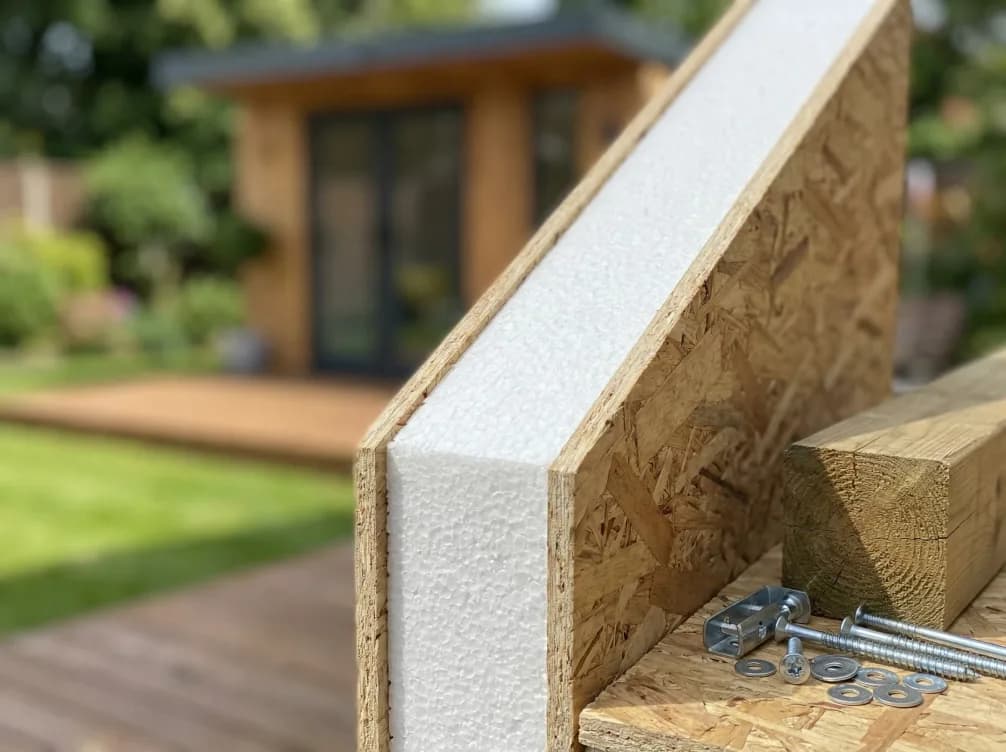
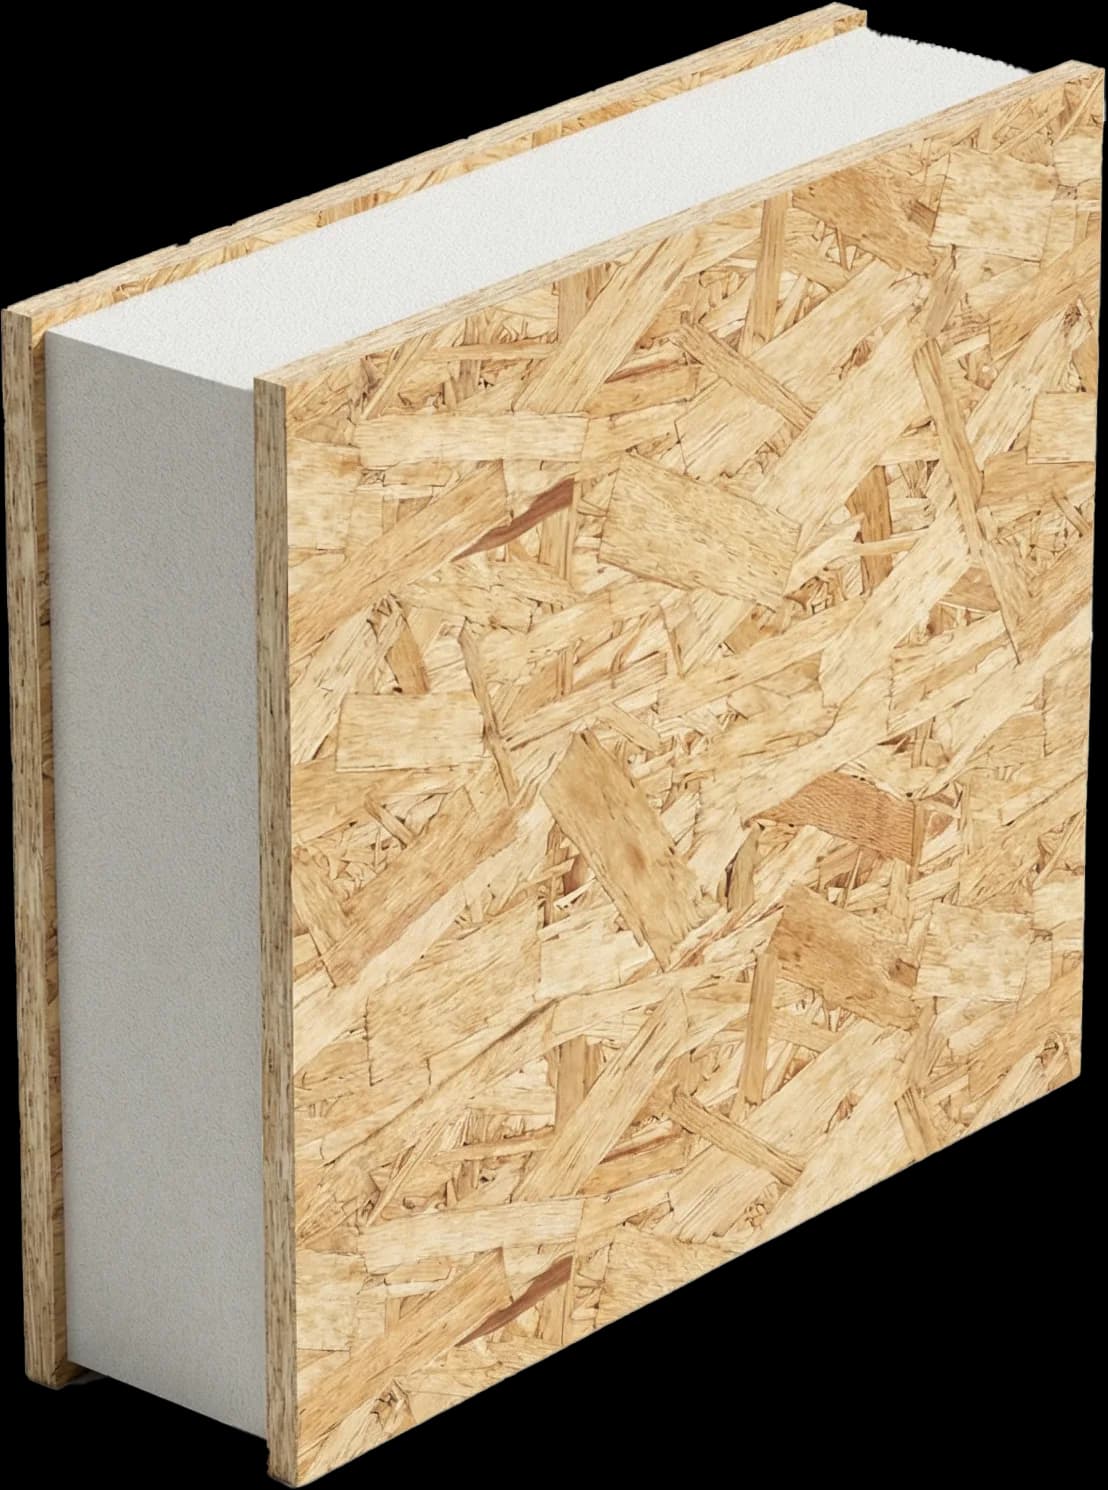
Wall Panels (97mm)
11mm OSB + 75mm insulated core.
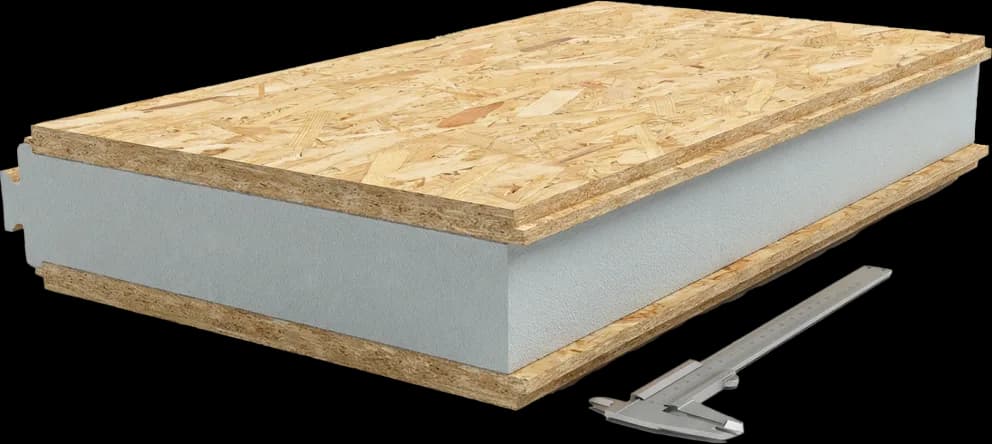
Floor & Roof Panels (97mm)
11mm OSB3 + 75mm EPS + 11mm OSB3.
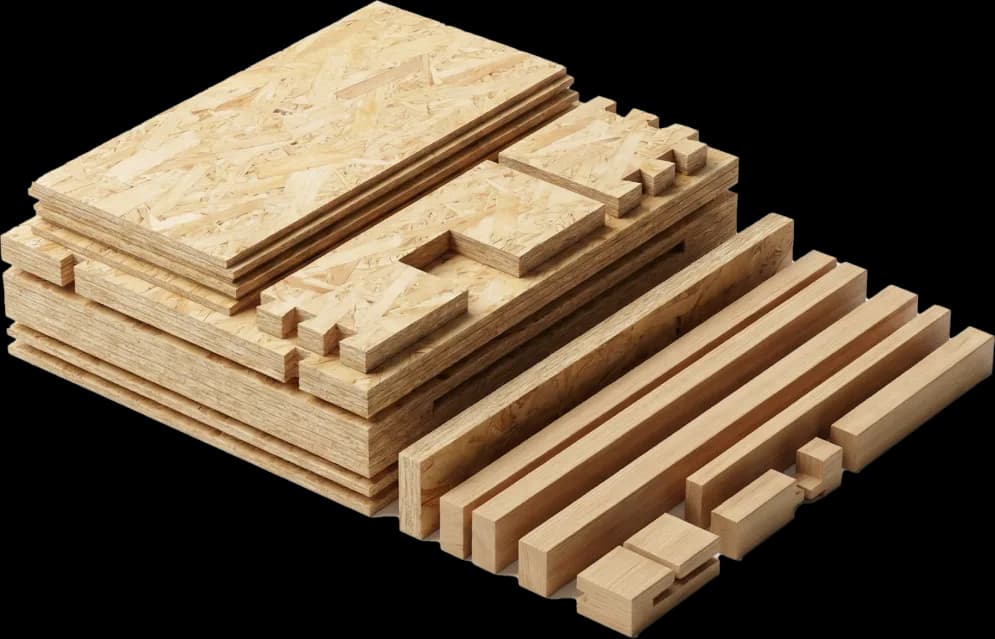
Pre-Cut Components
Cut to your chosen design for a quicker build.
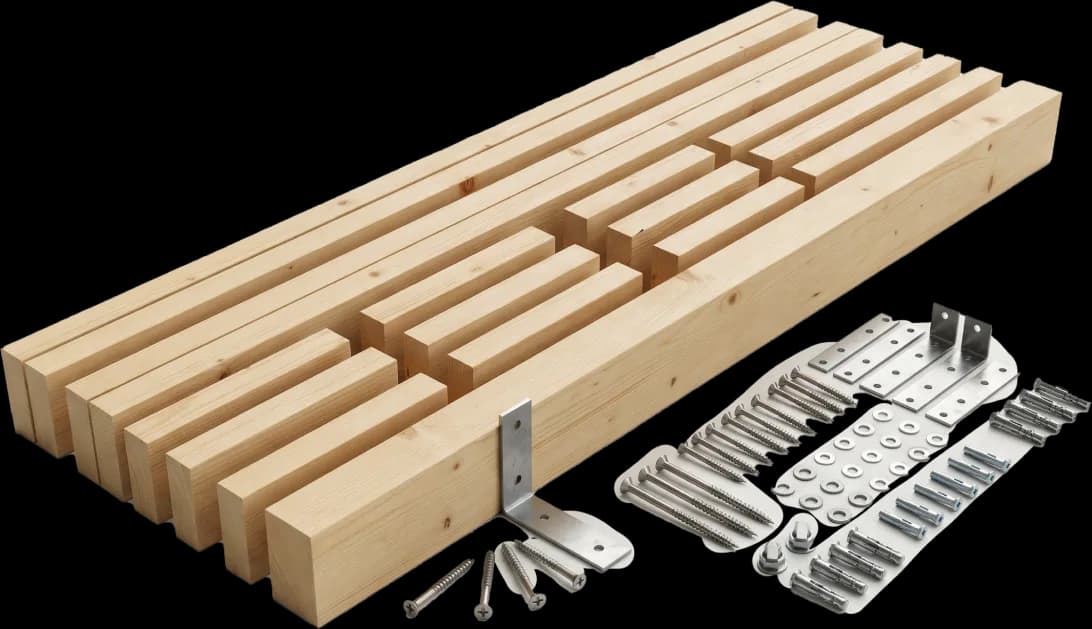
Structural Timber & Fixings
Everything needed to assemble the SIP structure.
Designed for: self-builders and contractors who want a high-performance structure ready for fast installation.
Note: Cladding, internal finishes, electrics, windows/doors and foundations are not included in the SIP kit unless stated.