Irsip Construction
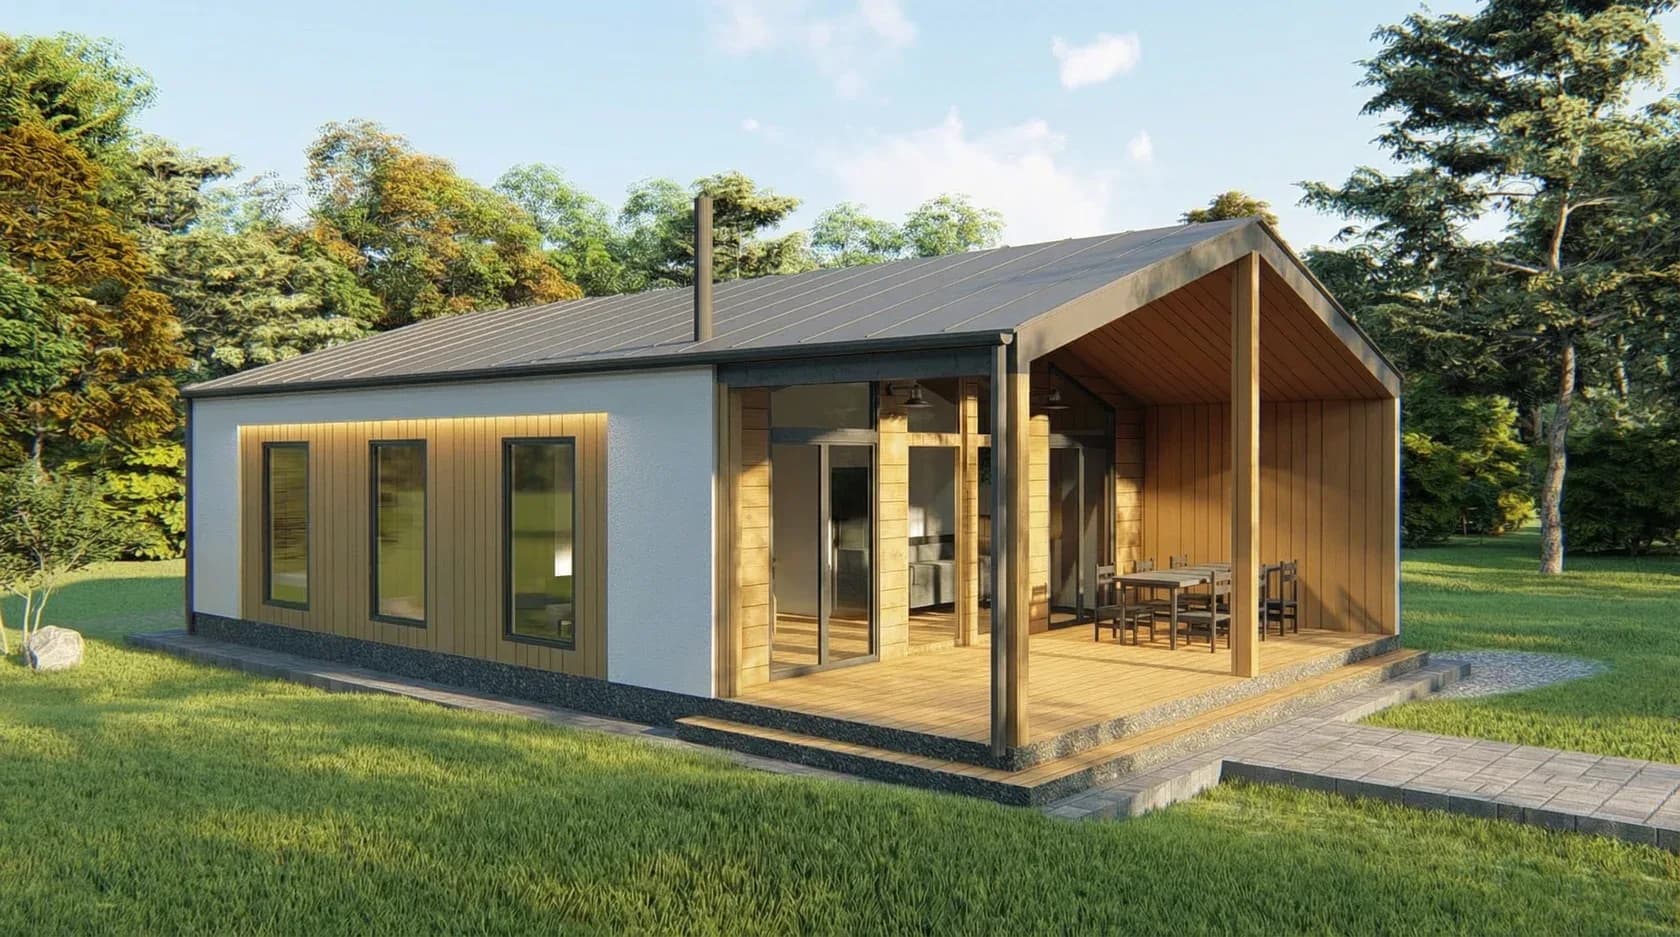
Bespoke SIP garden room with a covered terrace in a landscaped garden

Bespoke SIP Garden Rooms Built for You

  • Fully custom design
  • Any size & wall thickness available
  • Free quotation & 3D design included
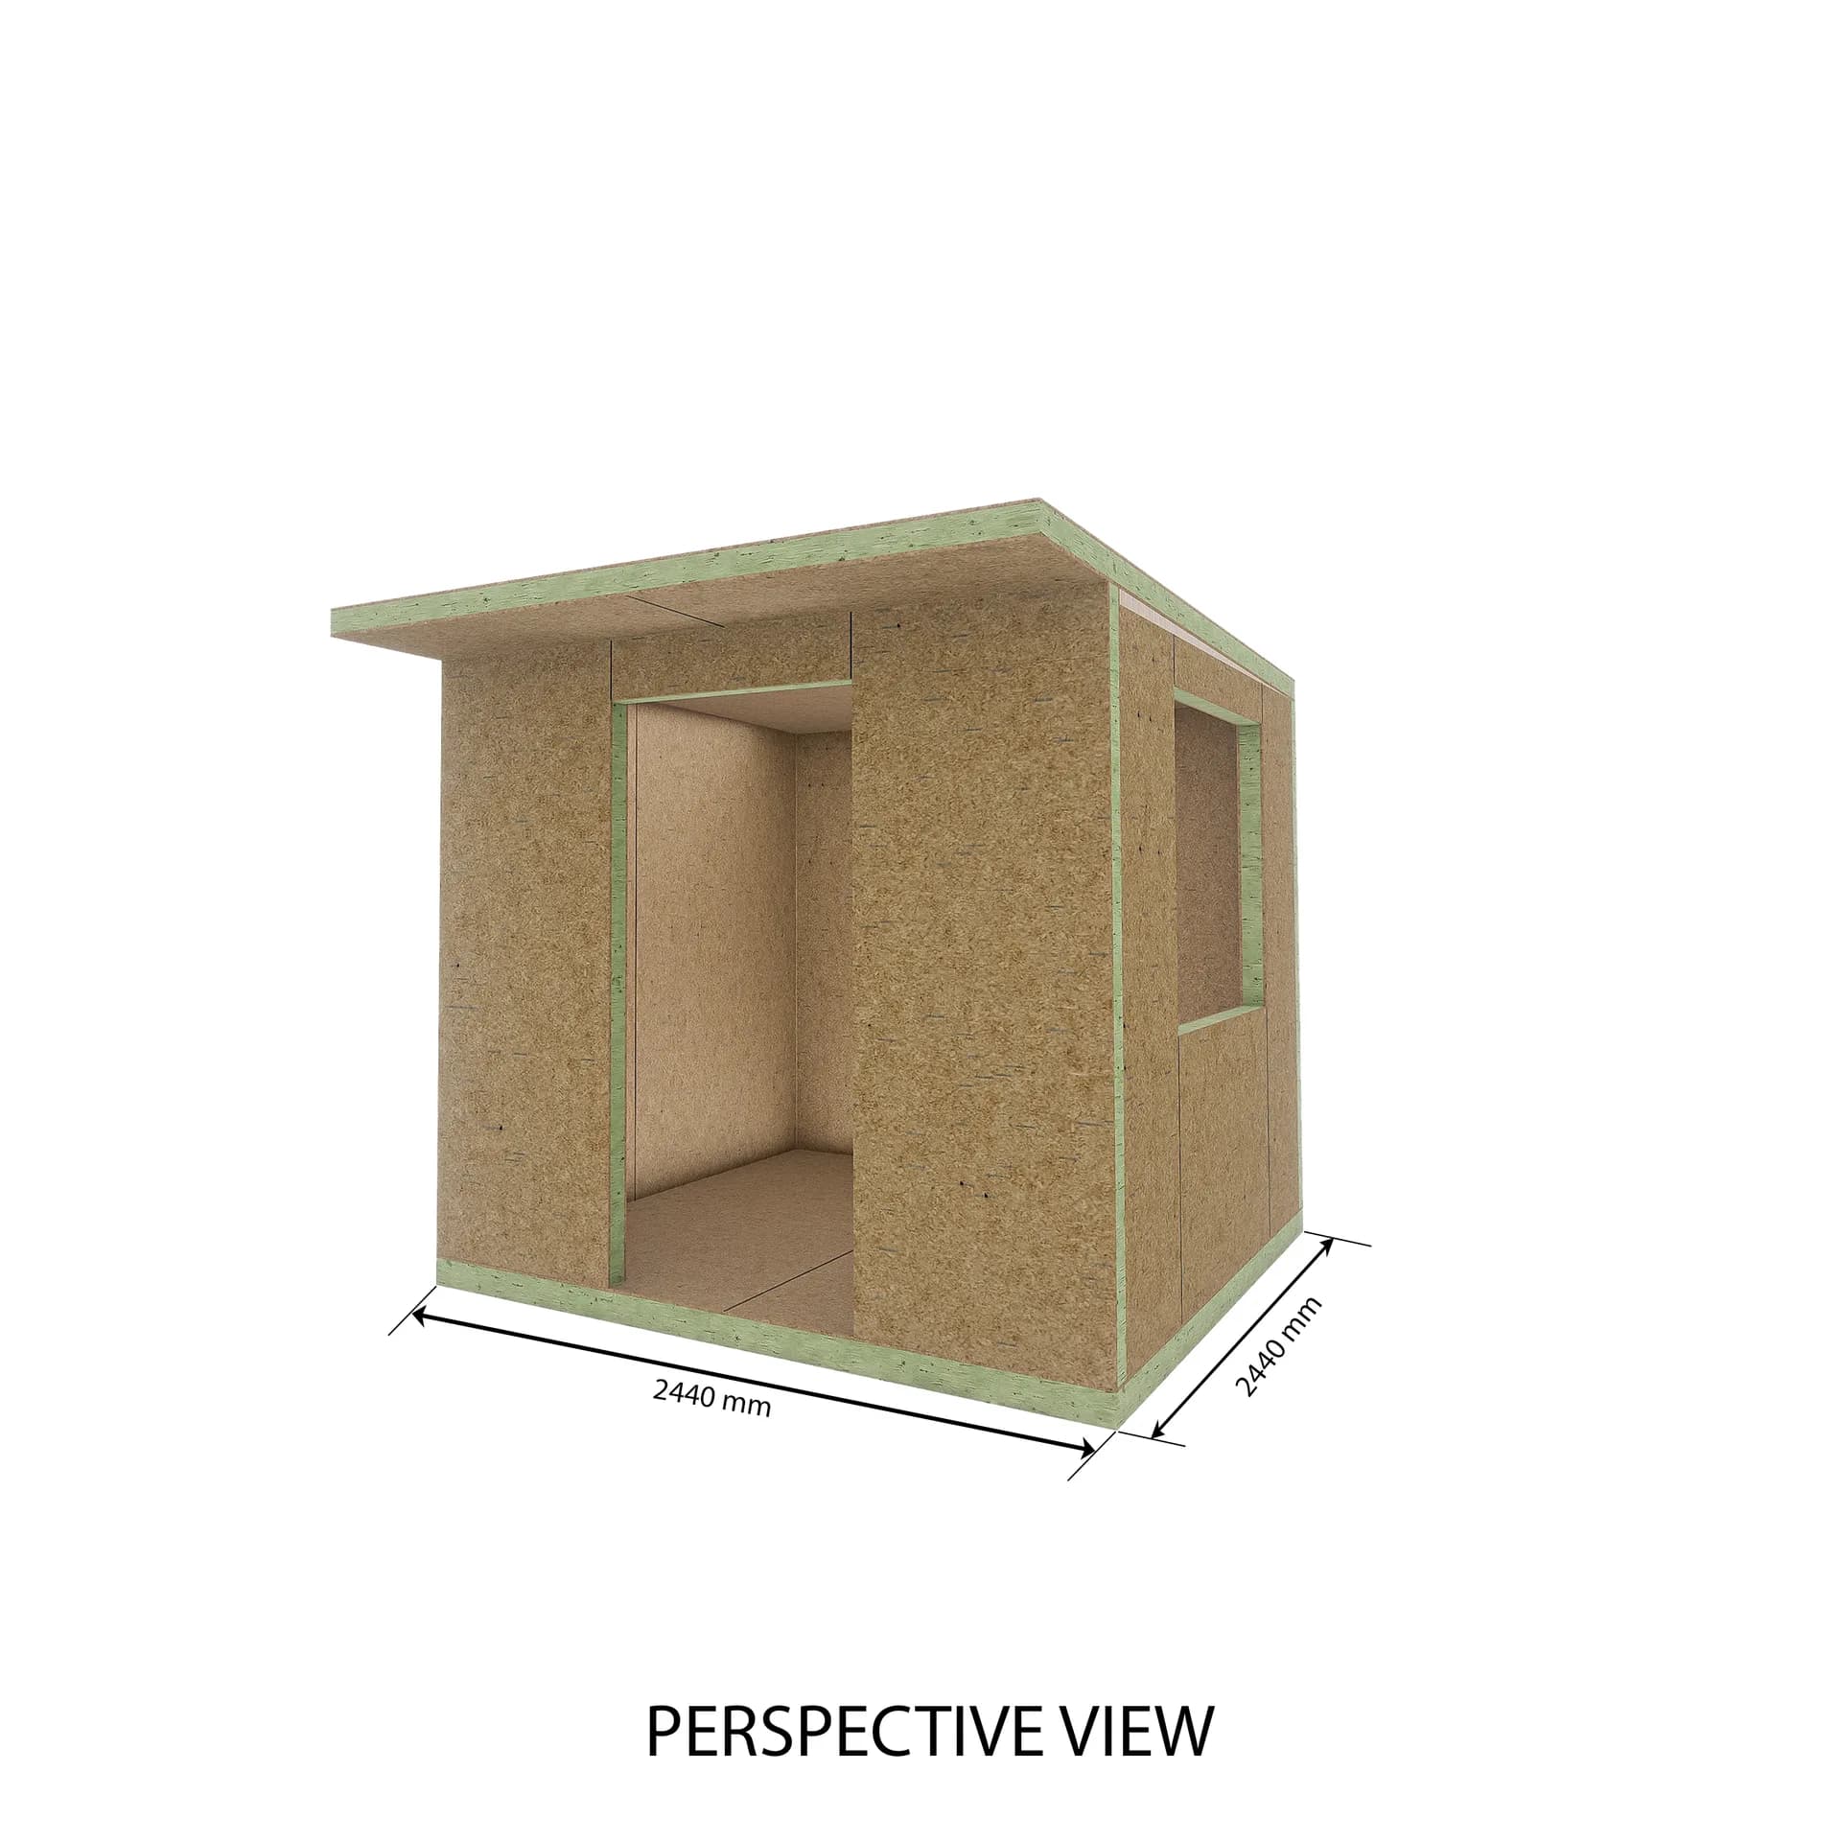
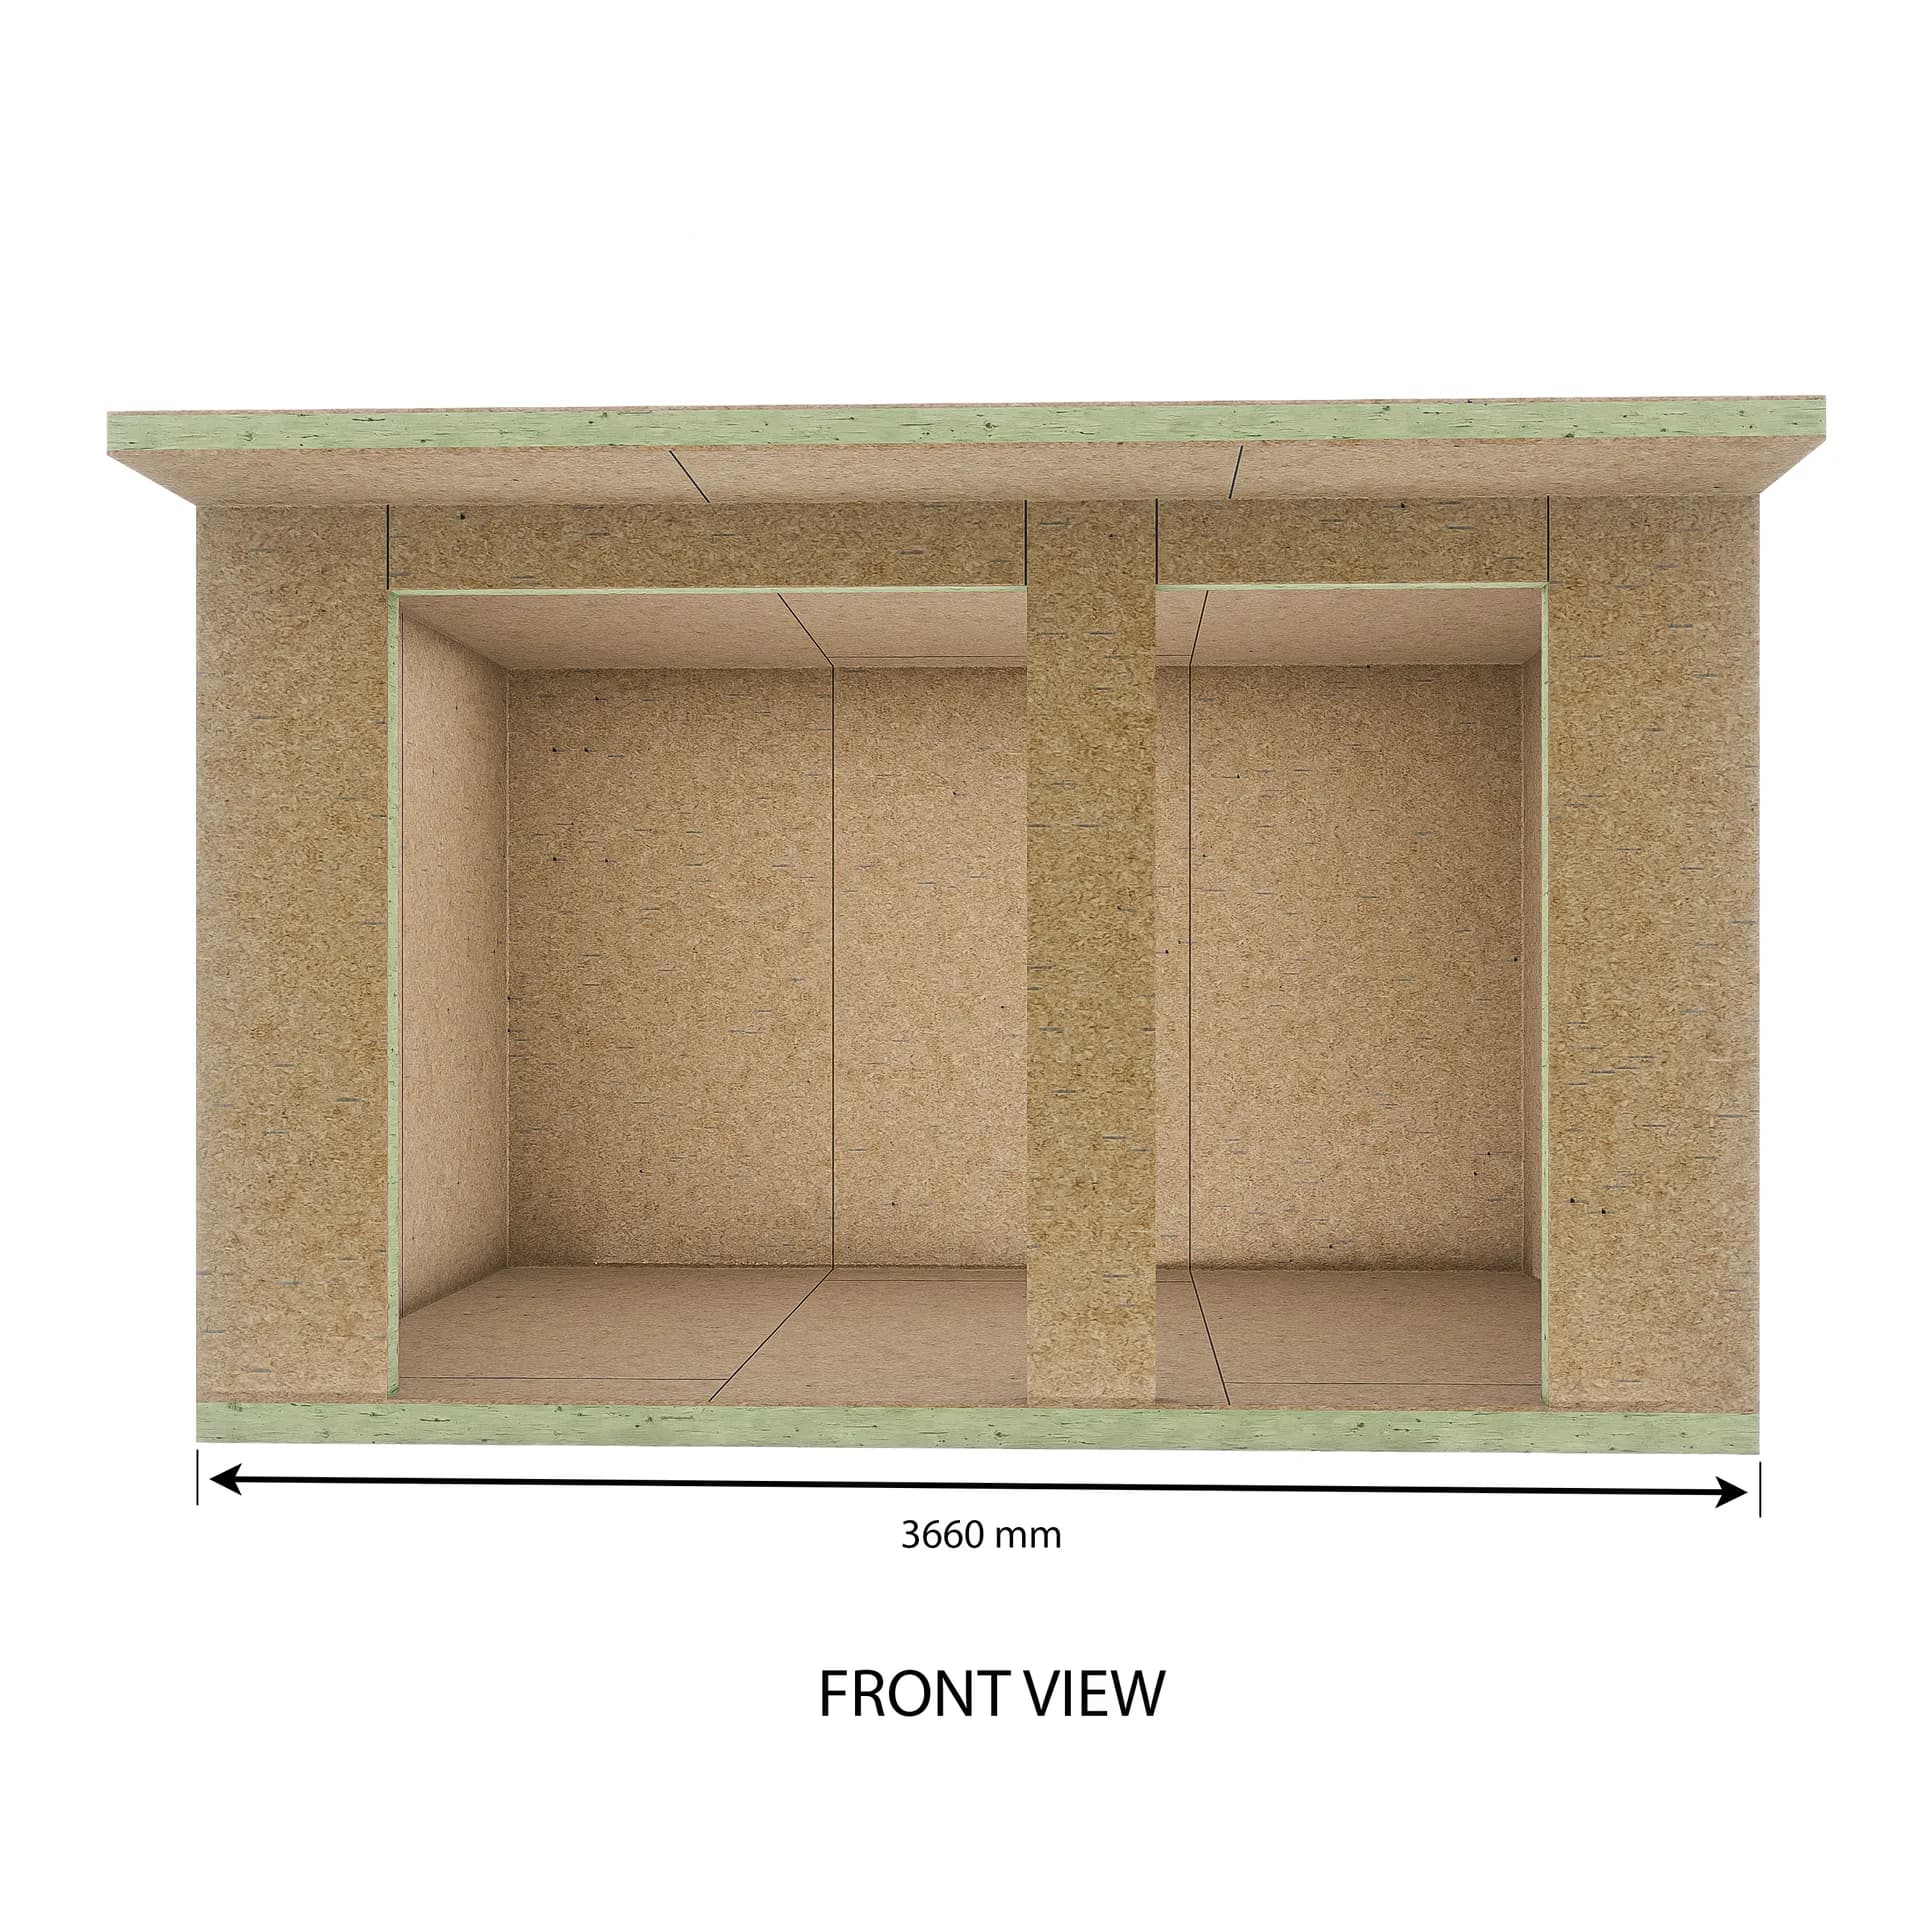
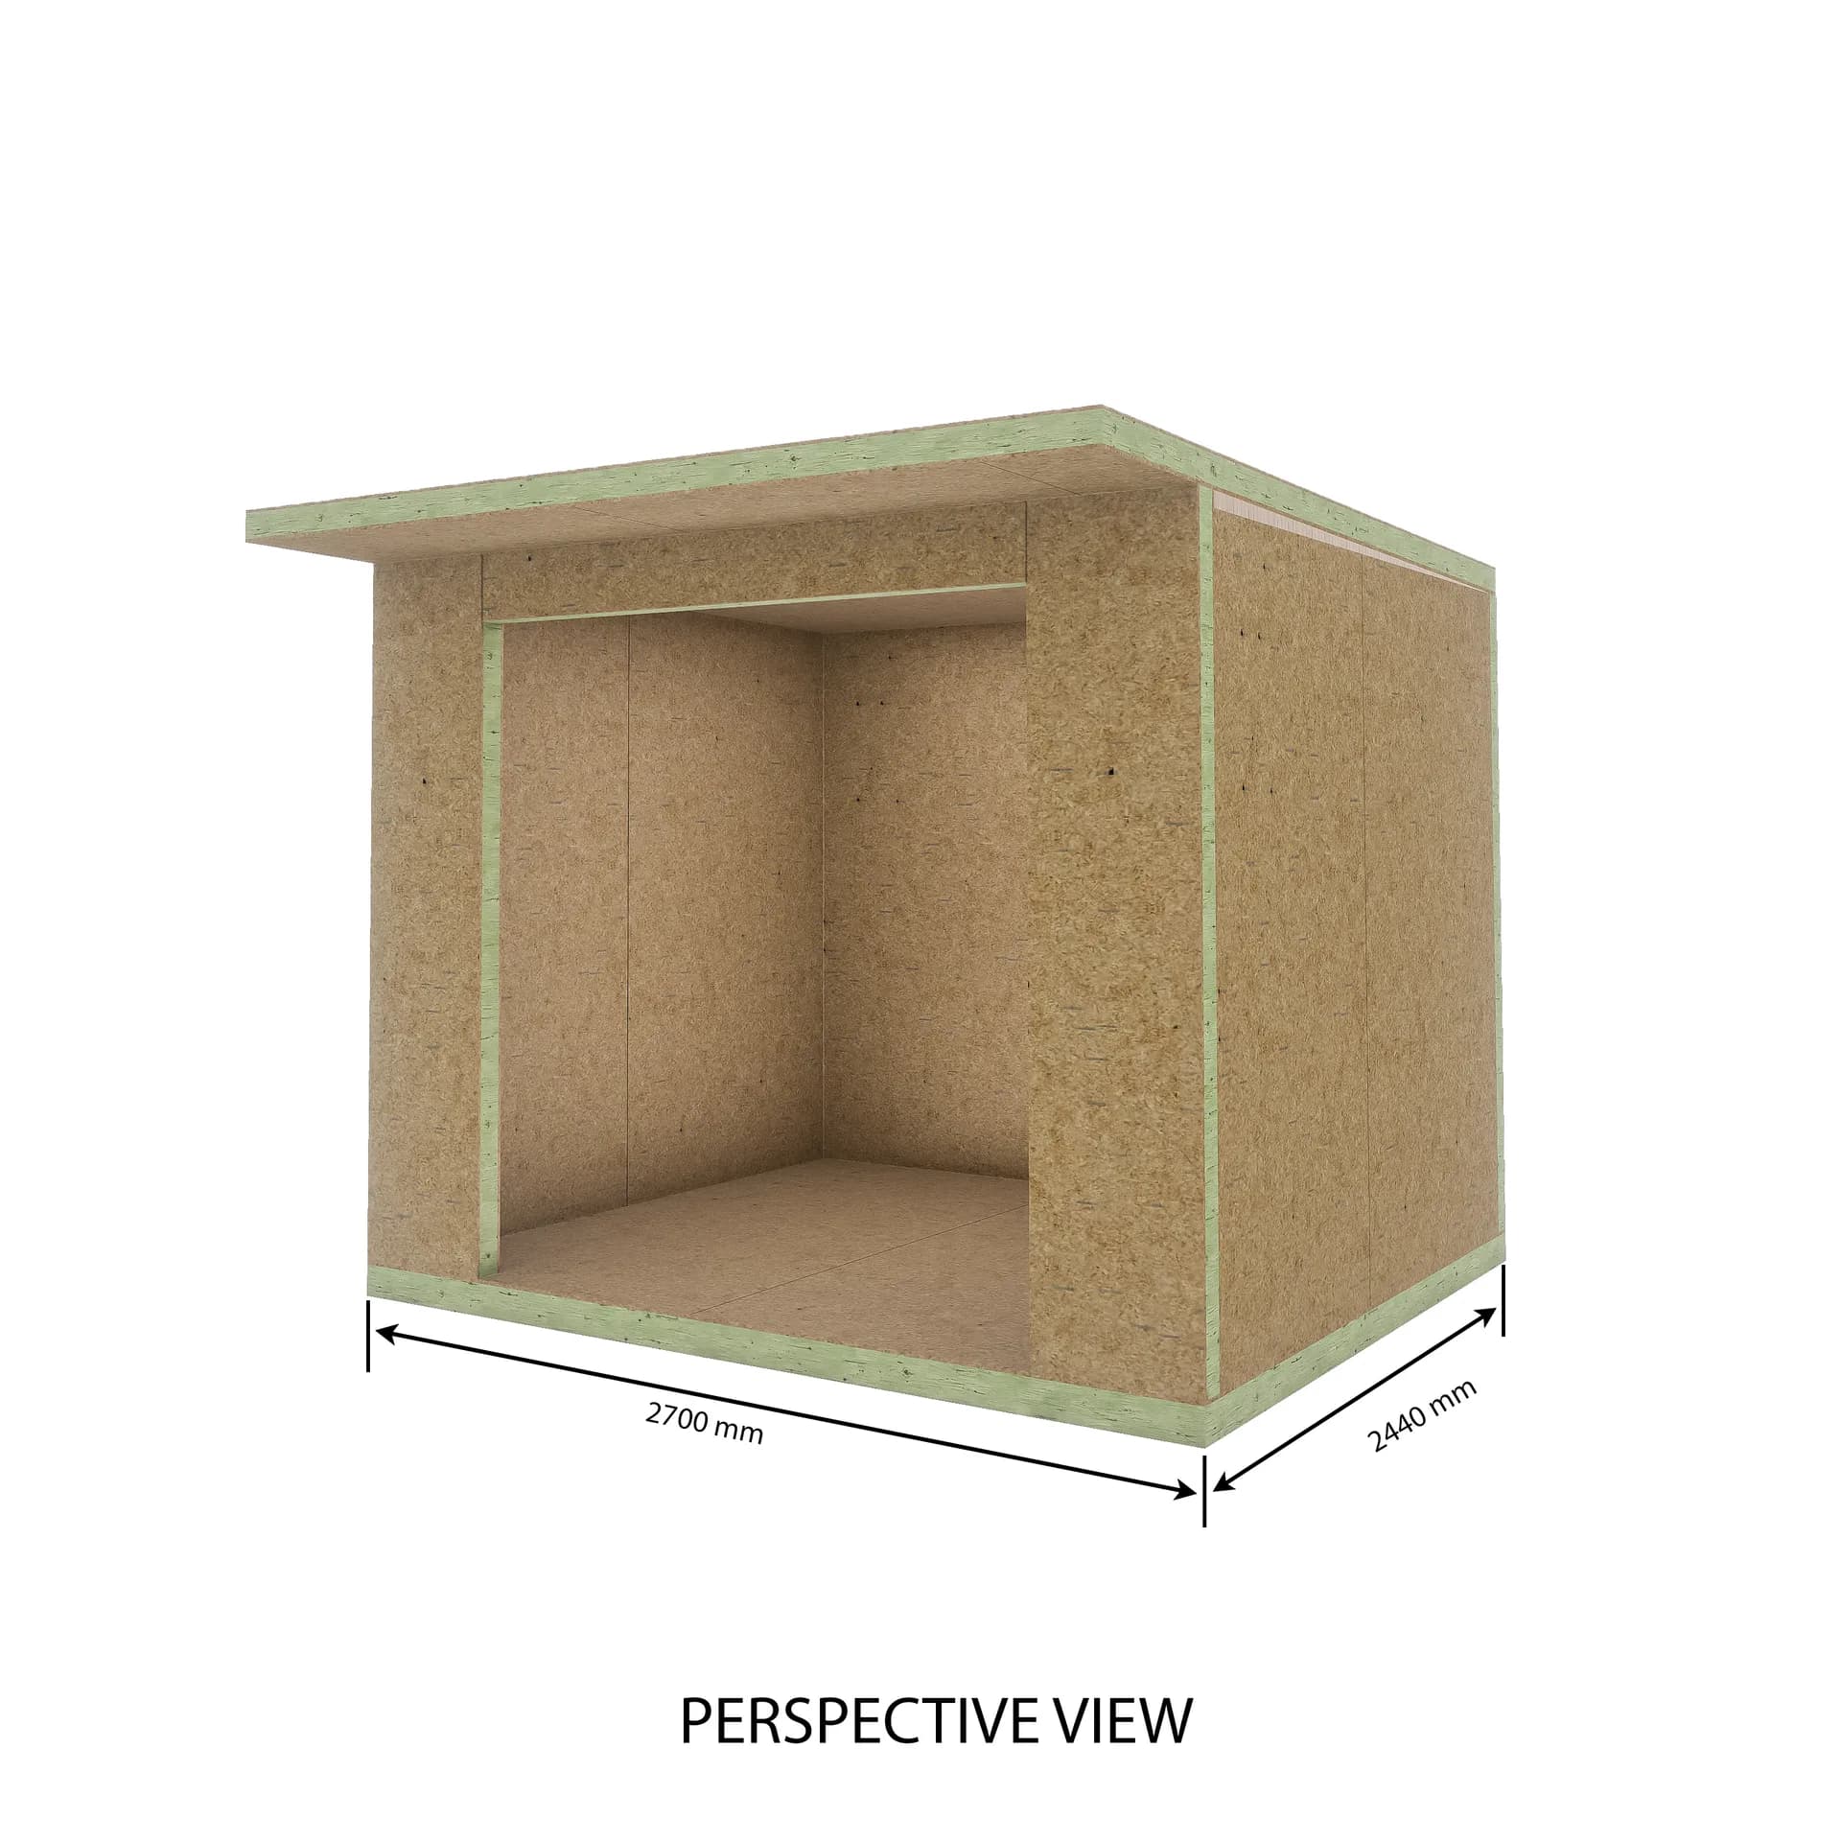
Garden room 1 - Office 3.7m × 2.4m — Compact Studio — 3.66m × 2.44m SIP garden room£2049

Garden room 1 - Office 3.7m × 2.4m — Compact Studio

A practical 3.66m × 2.44m garden office with a modern mono-pitch roof, full-height entrance door and a large front window for plenty of natural light. Ideal for a home office, creative studio, hobby room or compact garden retreat.

View Details
Garden Room 2 — U-Shape with Covered Terrace — 10.5m x 5.3m SIP garden room£12799

Garden Room 2 — U-Shape with Covered Terrace

A spacious 10.5m x 5.3m U-shaped garden room with a generous covered terrace and wide glazing — ideal for a garden office, studio, entertaining space or family snug.

View Details
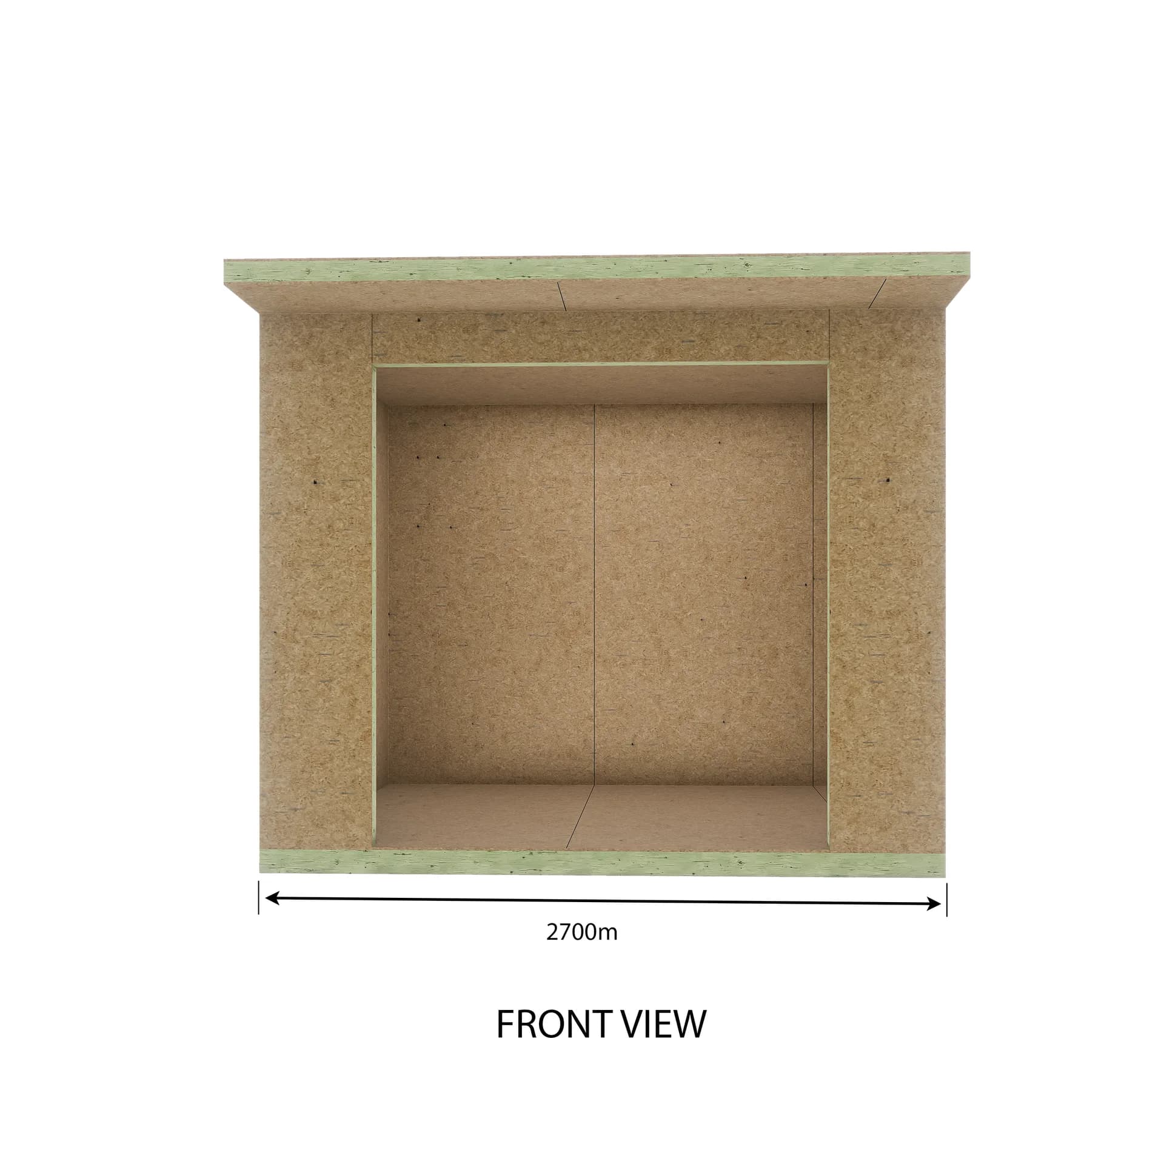
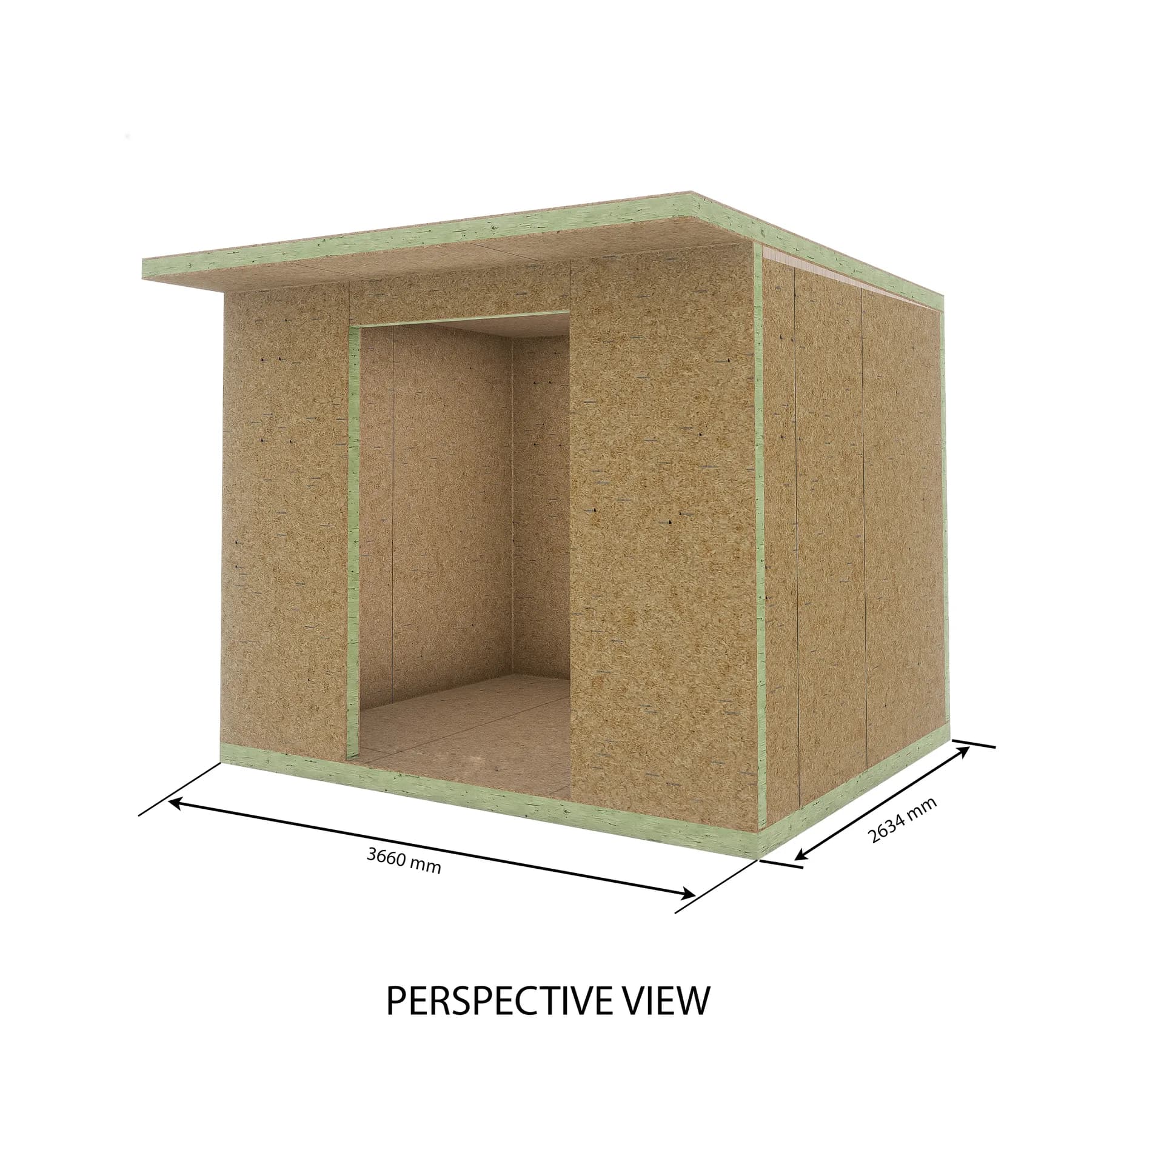
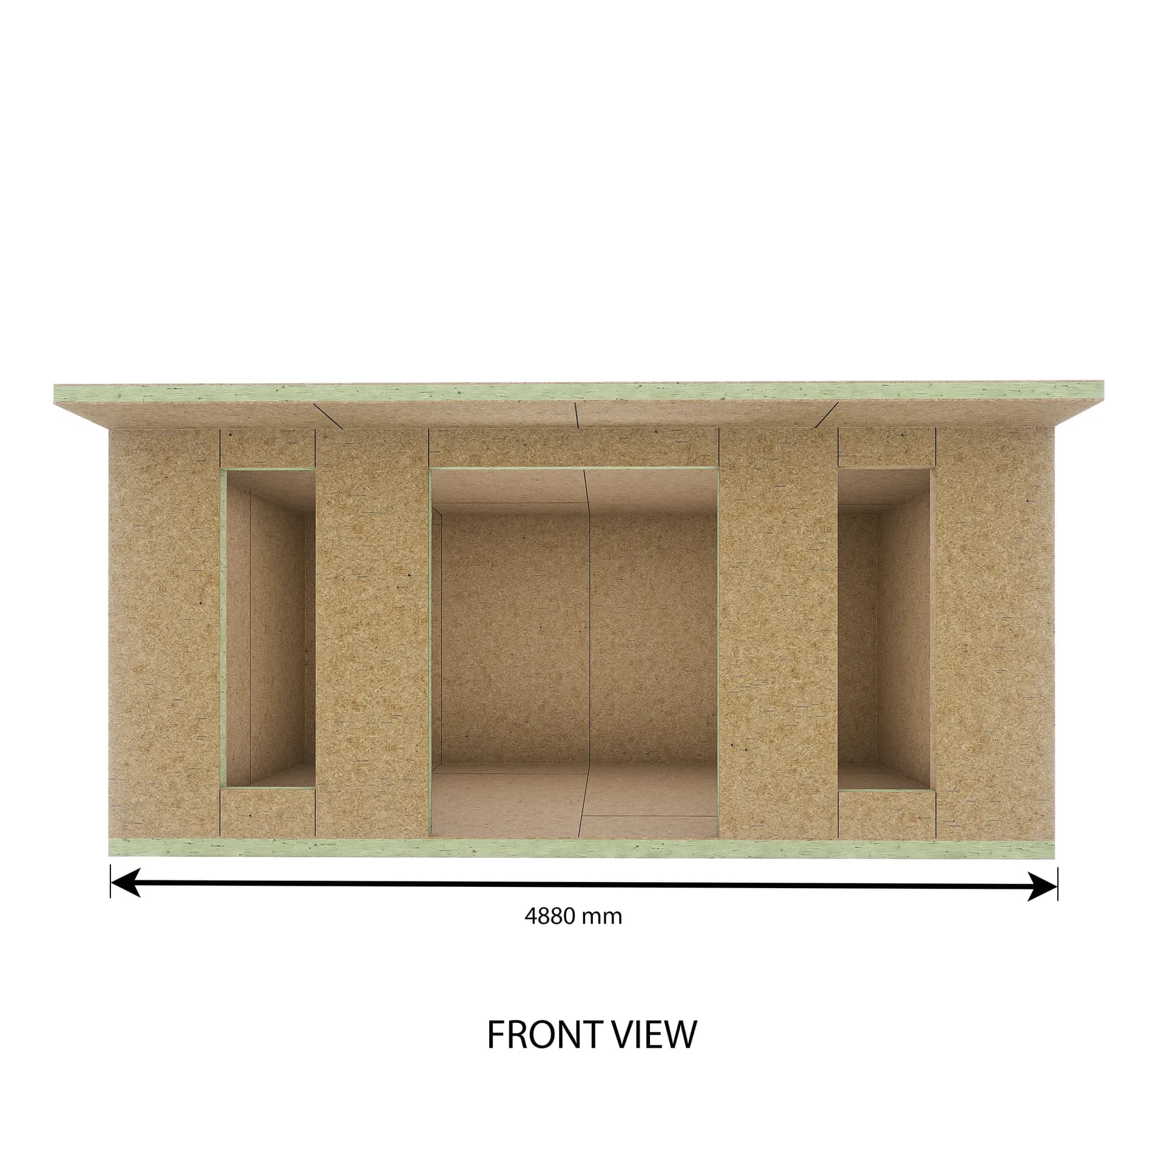
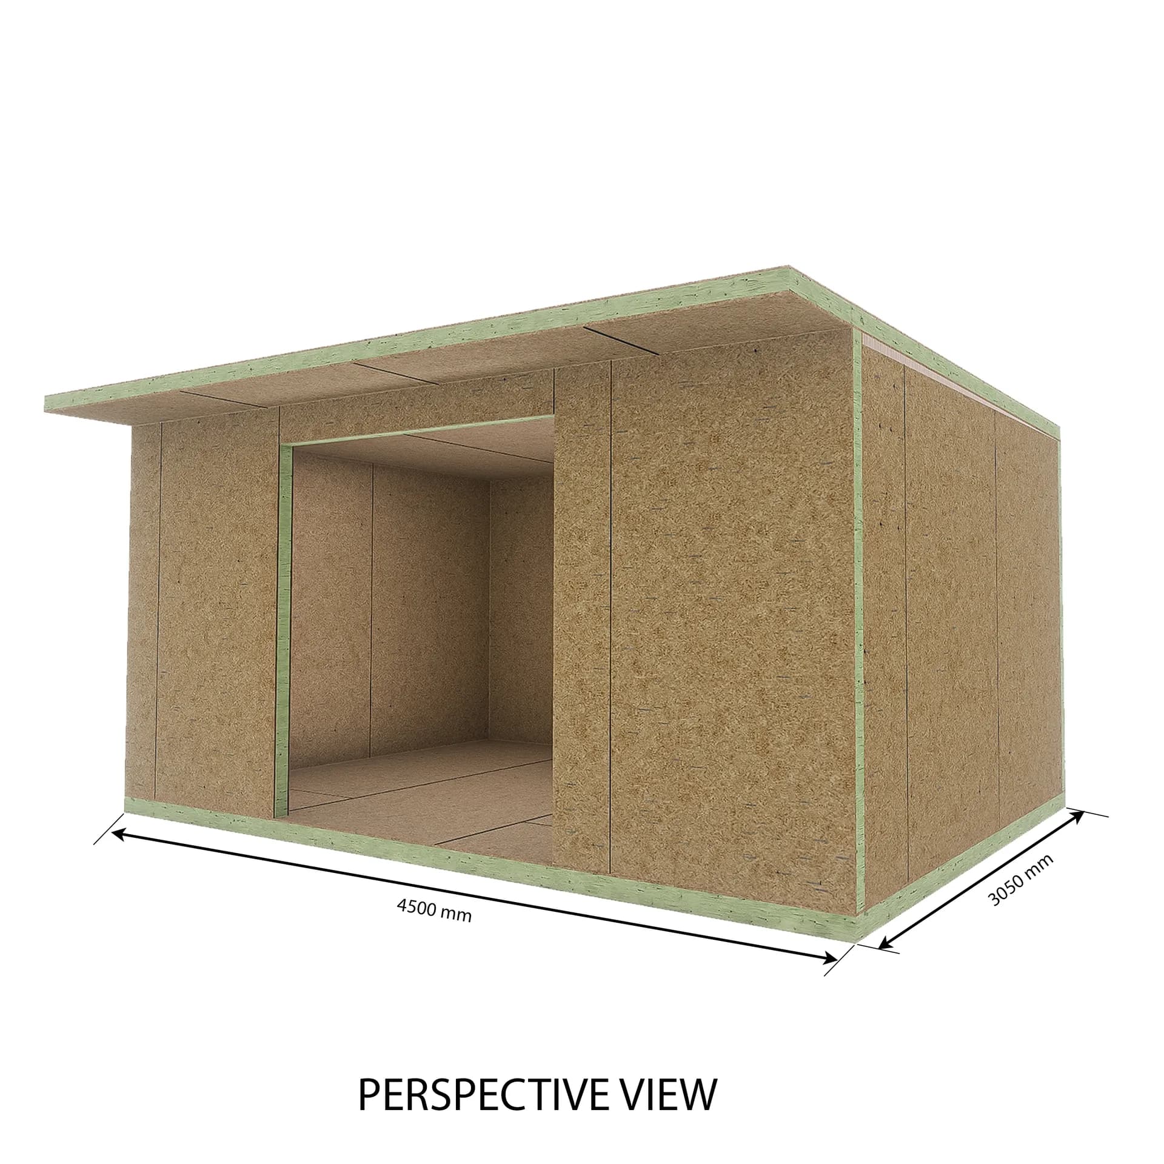
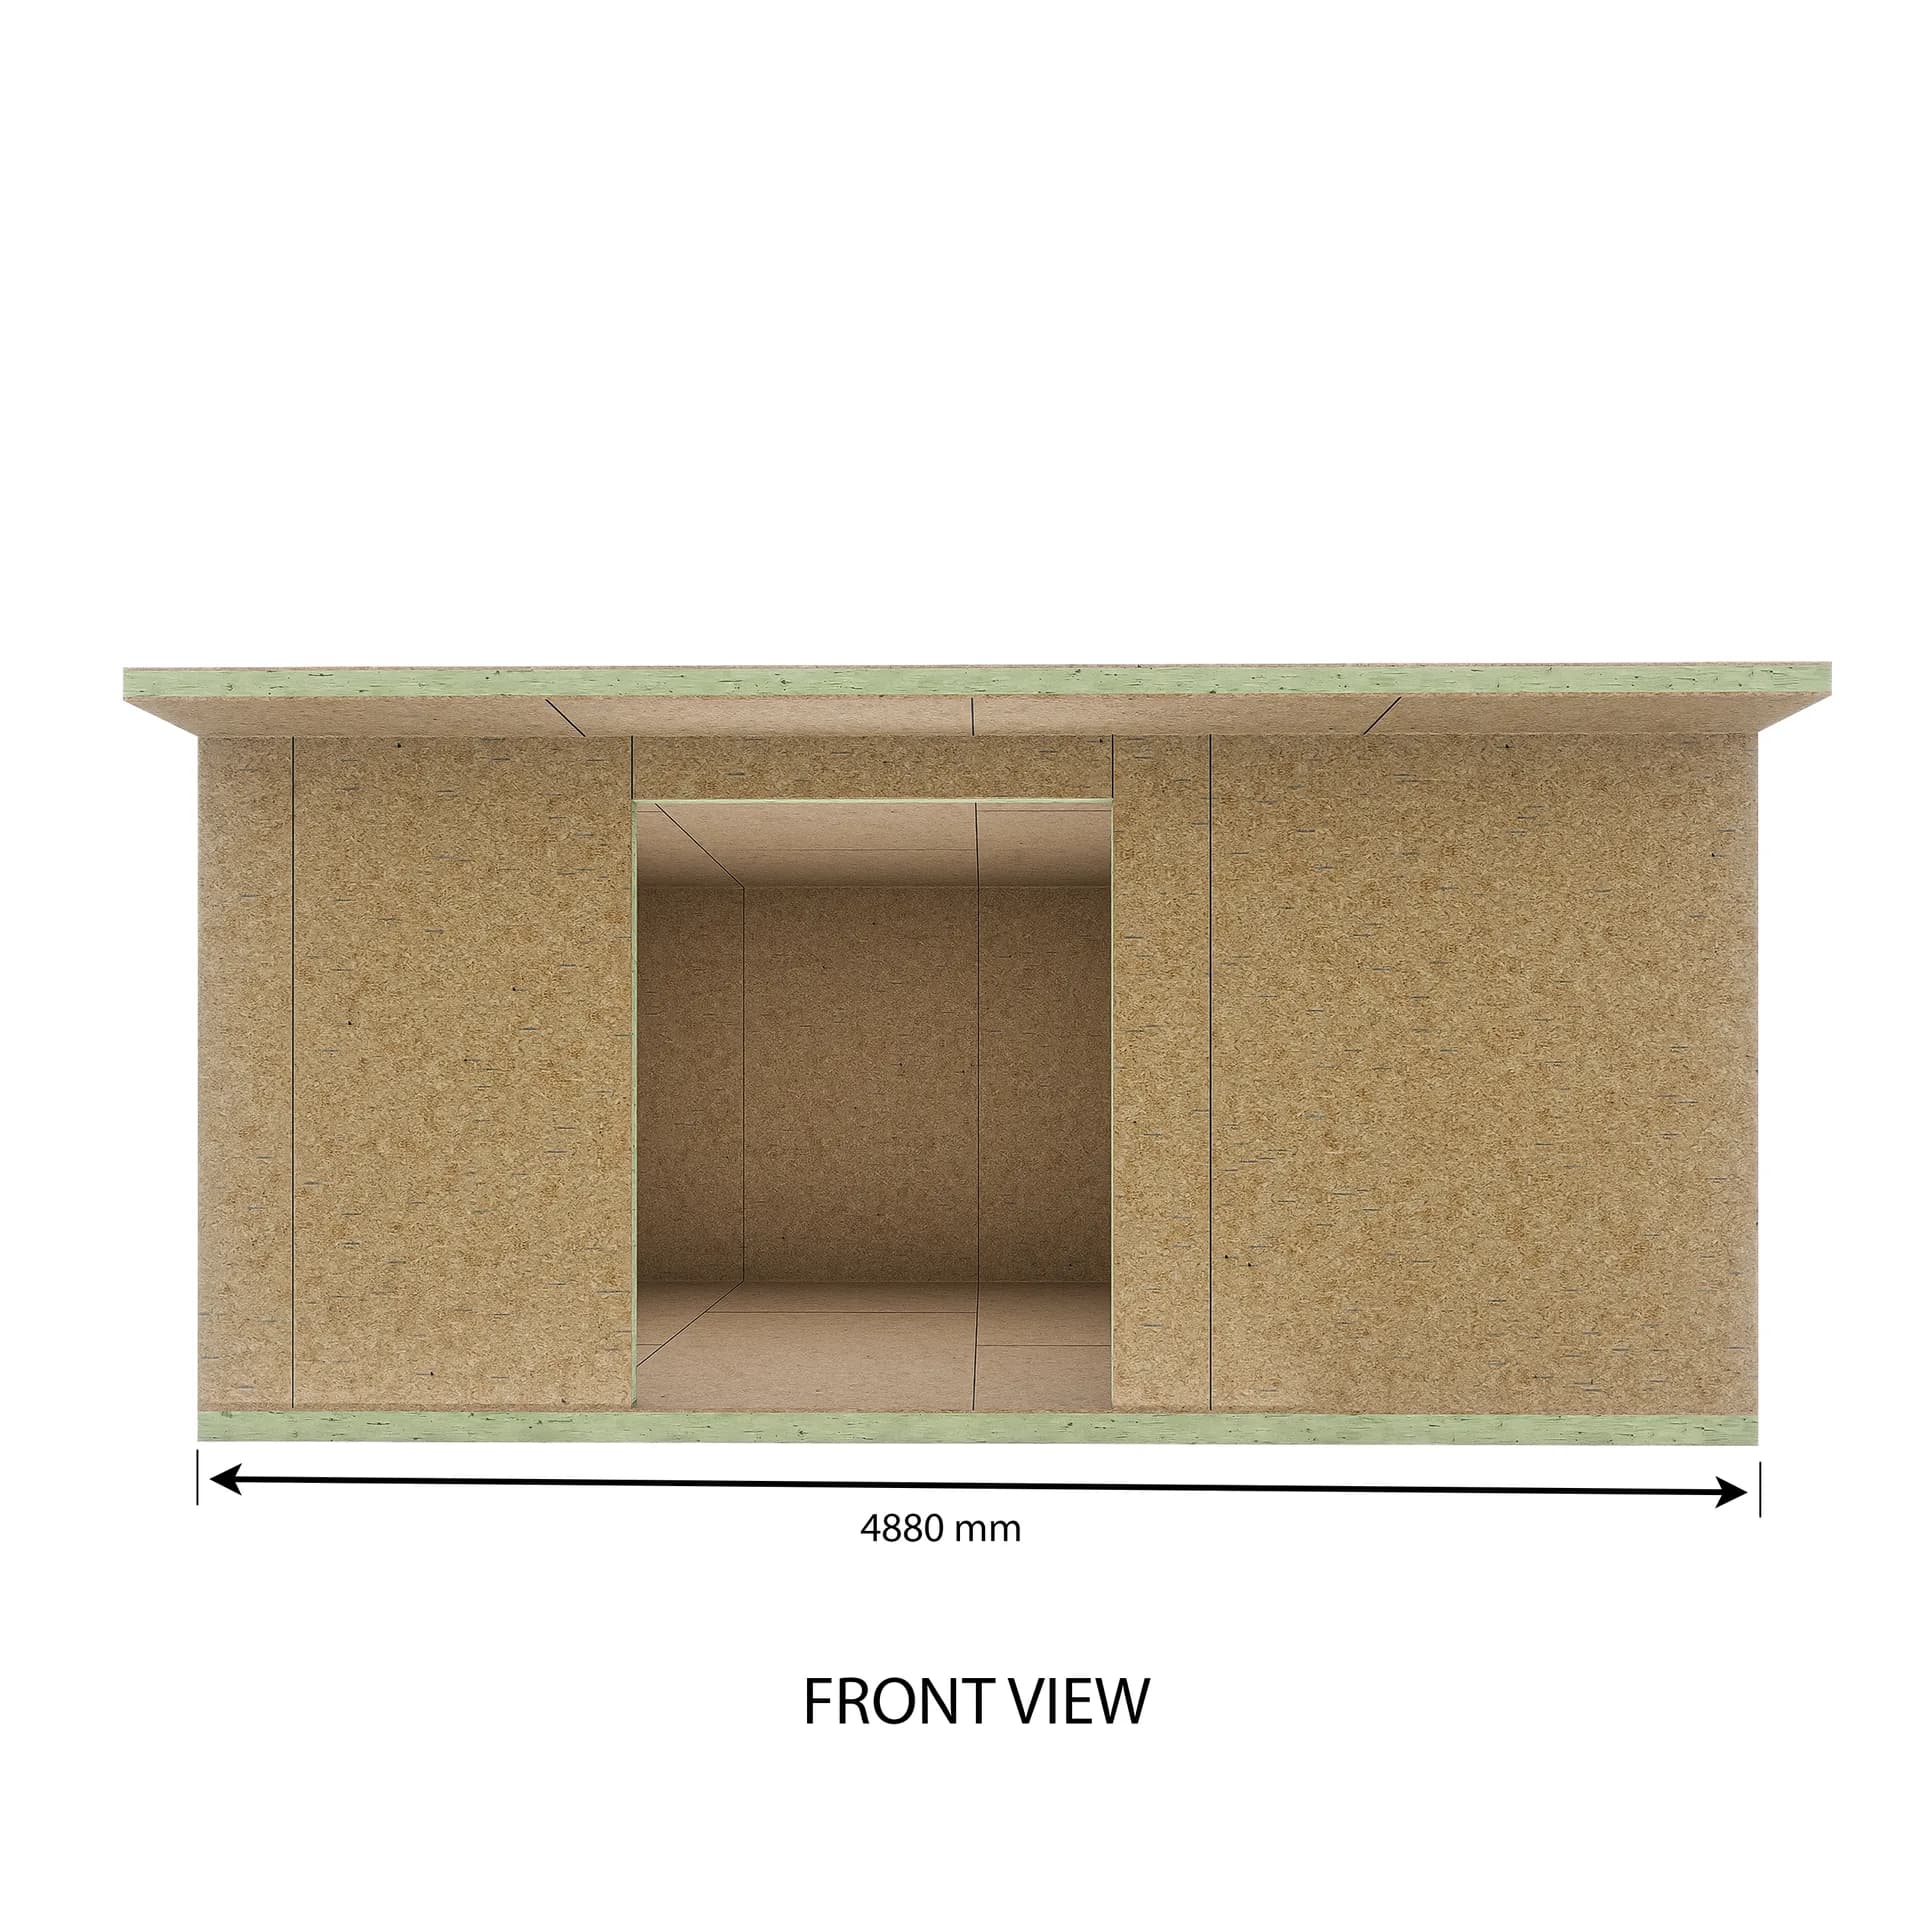
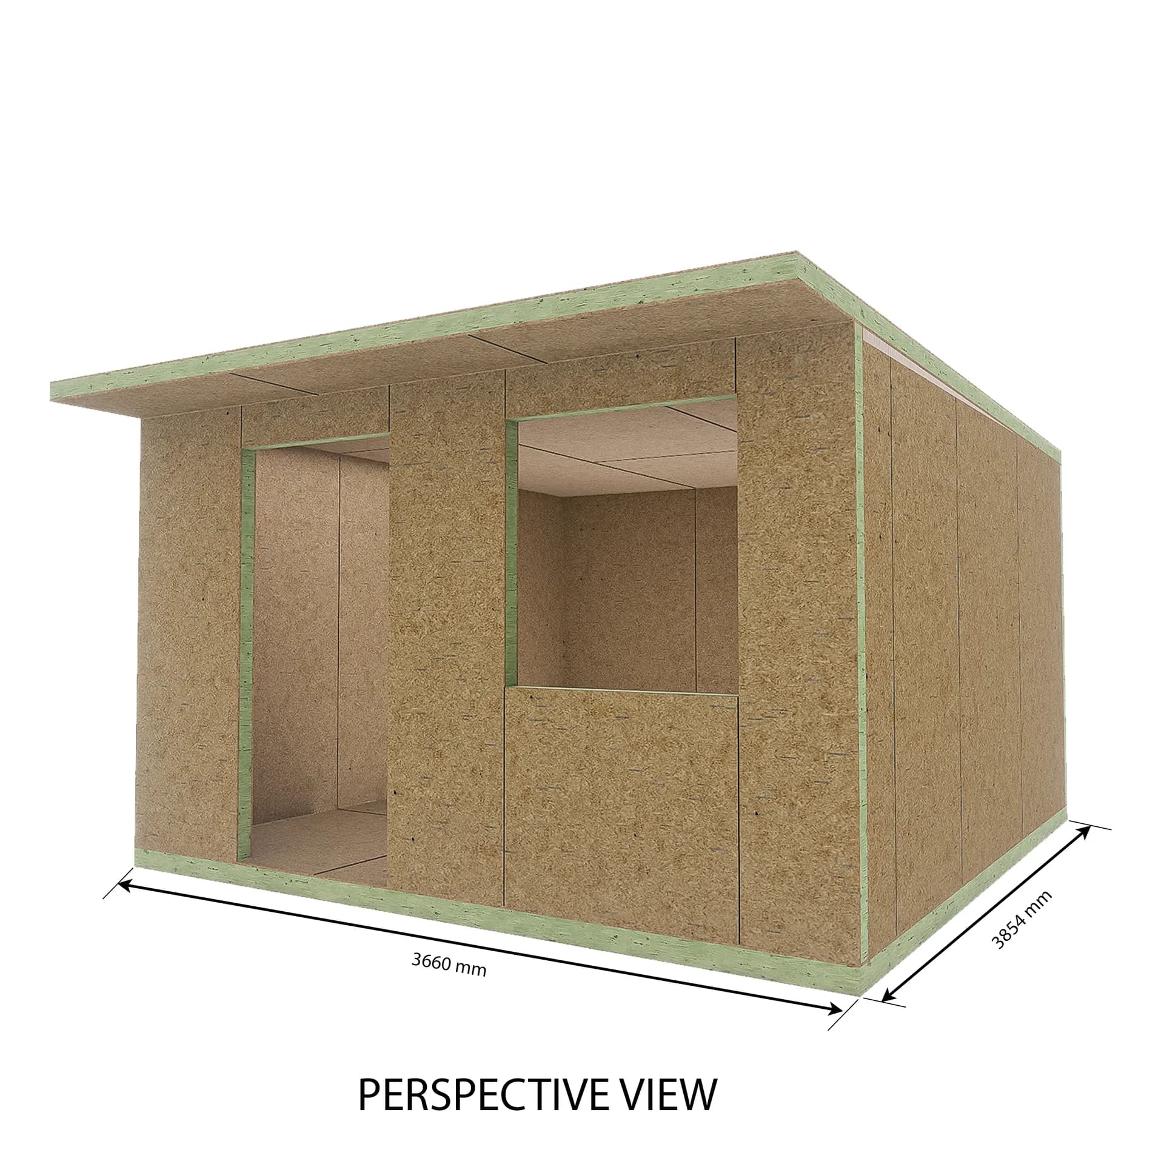
Garden Room 3 - Studio 4.9m × 3.7m — Contemporary Garden Office — 4.88m × 3.66m SIP garden room£4169

Garden Room 3 - Studio 4.9m × 3.7m — Contemporary Garden Office

A spacious 4.88m × 3.66m contemporary garden studio featuring a sleek mono-pitch roof, full-height glazed entrance and a high-level side window for additional natural light and privacy. Perfect as a home office, creative studio, garden gym, hobby room or comfortable year-round workspace.

View Details
Garden Room 4 — 3m x 3m Corner Pod — 3m x 3m SIP garden room£2099

Garden Room 4 — 3m x 3m Corner Pod

A compact 3m x 3m garden room with a distinctive corner-front design and generous glazing — ideal as a garden office, reading room or creative studio.

View Details
Garden Room 5 - Garden Studio 4.9m × 2.4m — Contemporary Garden Room — 4.88m × 2.44m SIP garden room£2729

Garden Room 5 - Garden Studio 4.9m × 2.4m — Contemporary Garden Room

A compact yet practical 4.88m × 2.44m garden studio featuring a modern mono-pitch roof, a full-height glazed entrance and a tall fixed side window that fills the interior with natural light. Ideal as a home office, creative studio, hobby room or quiet retreat, offering a bright and comfortable space for year-round use.

View Details
Garden Room 6 — 4.5m x 4.5m Corner-Front Studio — 4.5m x 4.5m SIP garden room£4699

Garden Room 6 — 4.5m x 4.5m Corner-Front Studio

A modern 4.5m x 4.5m garden room with a distinctive corner-front entrance and wide glazing for natural light — ideal as a garden office, studio, gym space or relaxed retreat.

View Details
Garden Room 7 - Garden Studio with Canopy 4.9m × 3.7m — 4.88m × 3.66m SIP garden room£4169

Garden Room 7 - Garden Studio with Canopy 4.9m × 3.7m

A spacious 4.88m × 3.66m garden studio featuring a contemporary flat roof and an integrated front canopy that extends the usable outdoor space.

View Details
Garden Room 8 — 4m x 3.3m Framed Front Studio — 4m x 3.3m SIP garden room£3039

Garden Room 8 — 4m x 3.3m Framed Front Studio

A modern 4m x 3.3m garden room with a deep framed front façade and wide glazing for a bright, spacious feel. Ideal as a garden office, studio, hobby room or compact gym space.

View Details
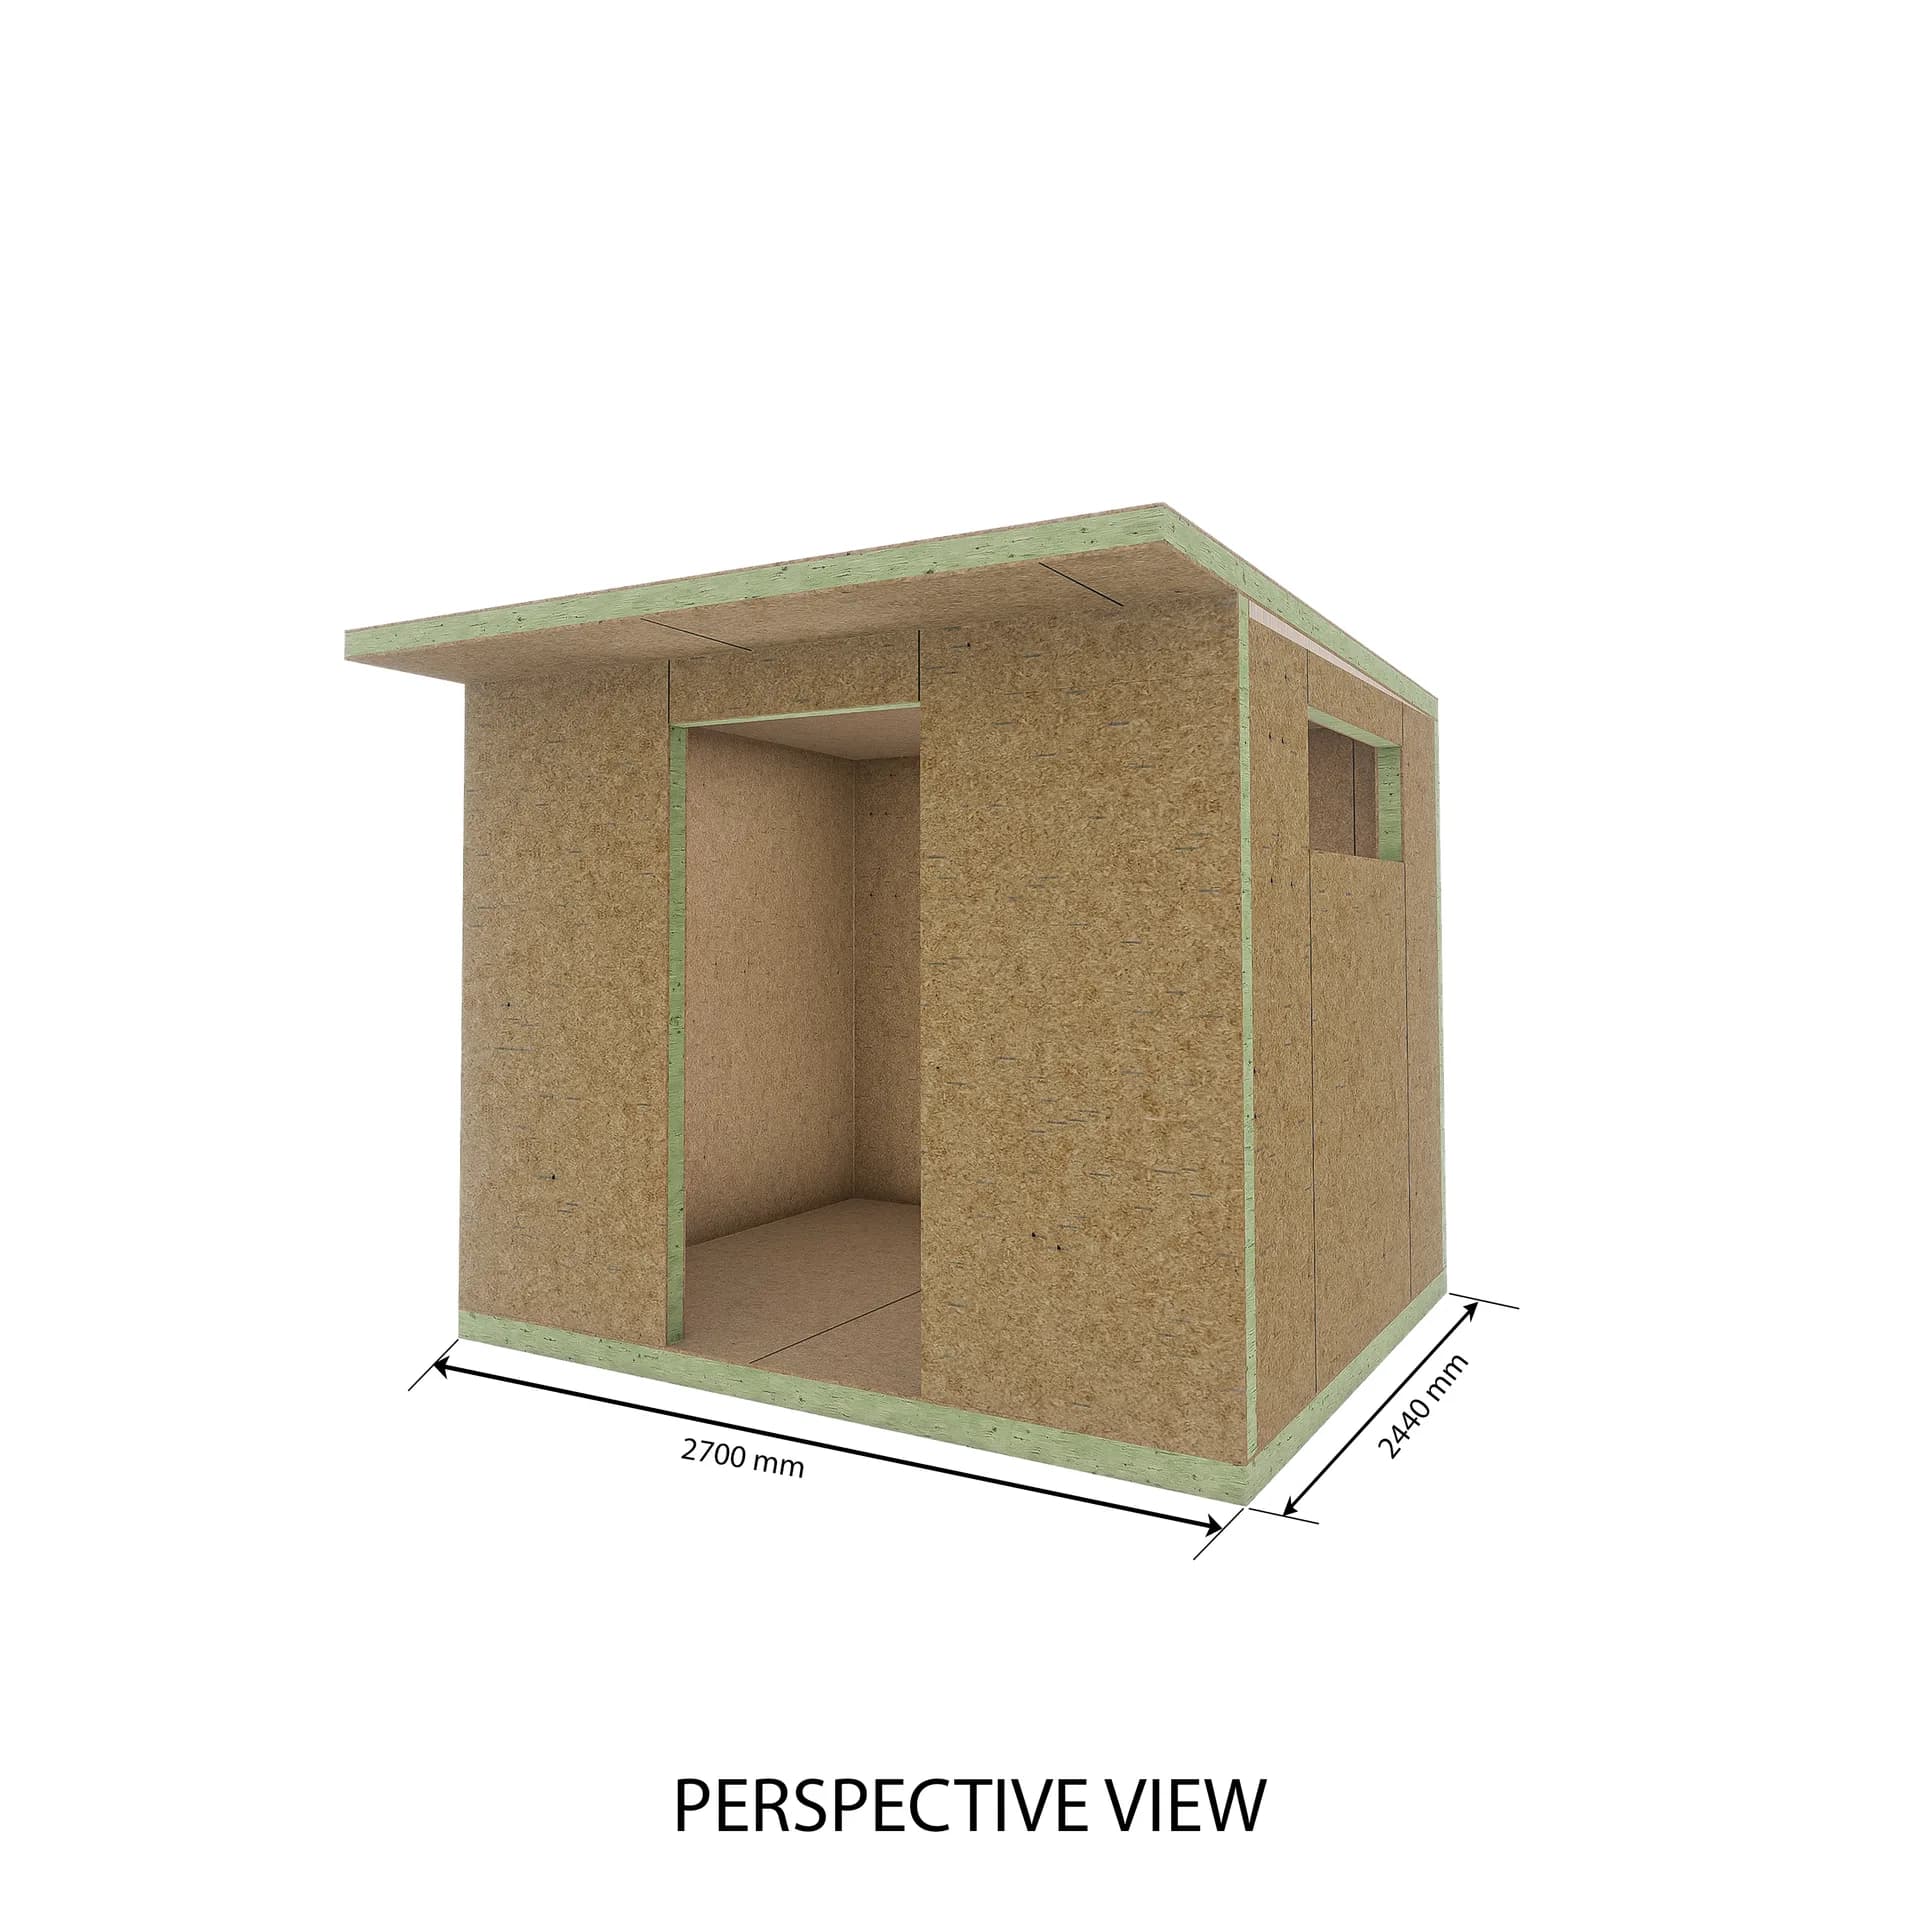
Garden Room 9 - Compact Garden Studio 3.0m × 2.44m — 3.0m × 2.44m SIP garden room£1759

Garden Room 9 - Compact Garden Studio 3.0m × 2.44m

A stylish and space-efficient 3.0m × 2.44m garden studio featuring a contemporary flat roof with a subtle front overhang and a wide front opening designed for large sliding or bi-fold doors.

View Details
Garden Room 10 — 5m x 3m Modern Studio — 5m x 3m SIP garden room£3639

Garden Room 10 — 5m x 3m Modern Studio

A modern 5m x 3m garden room with a clean, simple footprint and generous glazing for natural light — ideal as a garden office, studio or hobby space.

View Details
Garden Room 11 - Modern Garden Studio 3.4m × 2.2m — 3.4m × 2.2m SIP garden room£1799

Garden Room 11 - Modern Garden Studio 3.4m × 2.2m

A sleek and contemporary 3.4m × 2.2m garden studio designed to maximize natural light and functionality.

View Details
Garden Room 12 — Longline with Covered Seating Area — 10.28m x 2.8m SIP garden room£6689

Garden Room 12 — Longline with Covered Seating Area

A sleek 10.28m x 2.8m longline garden room with full-height glazing and a covered seating area — ideal as a garden office, studio, therapy room or relaxed garden retreat.

View Details
Garden Room 14 — 5m x 3.3m Framed Front Studio — 5m x 3.3m SIP garden room£3799

Garden Room 14 — 5m x 3.3m Framed Front Studio

A modern 5m x 3.3m garden room with a deep framed front façade and wide glazing for a bright, open feel — ideal as a garden office, studio or compact gym space.

View Details
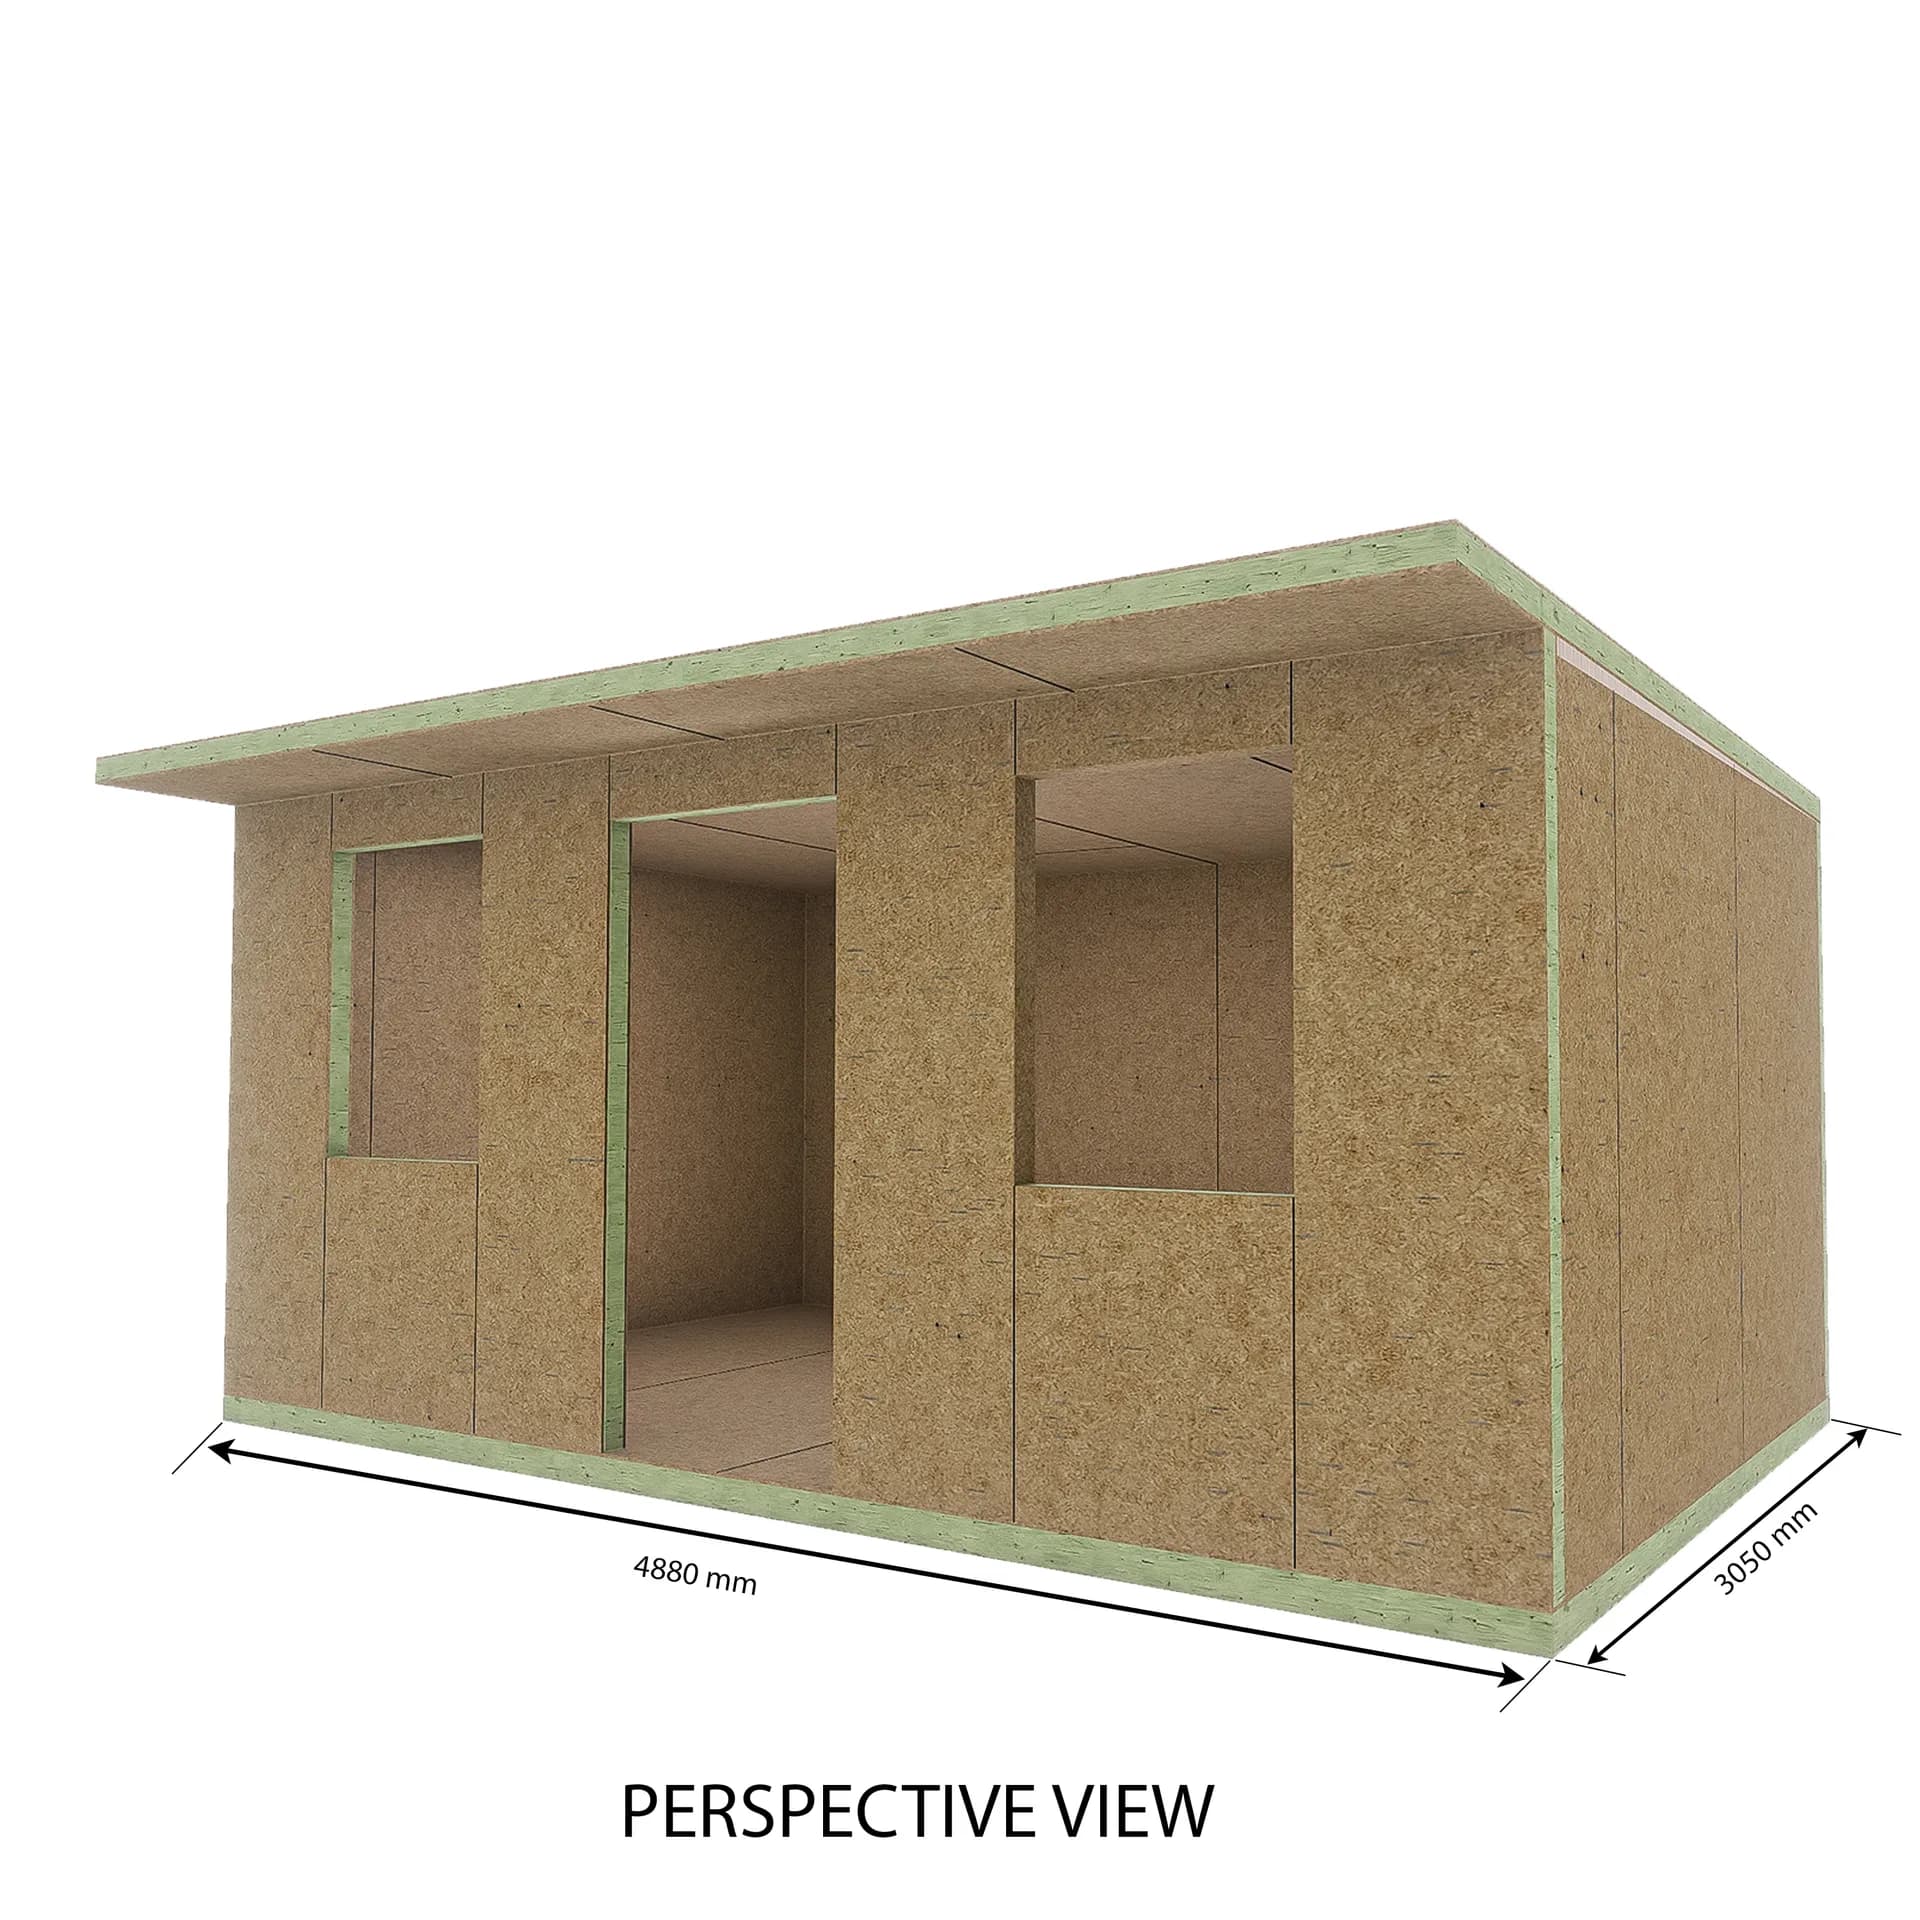
Garden Room 15 — 5m x 2.5m Compact Studio — 5m x 2.5m SIP garden room£2879

Garden Room 15 — 5m x 2.5m Compact Studio

A practical 5m x 2.5m garden room with a clean modern profile and generous roof overhang for weather protection. Ideal as a garden office, studio or hobby space, with a simple footprint that suits narrower plots.

View Details
Garden Room 16 - Compact Garden Studio Quba 2.00m × 2.00m — 2.00m × 2.00m SIP garden room£989

Garden Room 16 - Compact Garden Studio Quba 2.00m × 2.00m

Designed for compact gardens, the 2.00m × 2.00m Quba Garden Studio combines modern aesthetics with practical functionality.

View Details
Garden Room 17 — L-Shape with Canopy — 4m x 4m SIP garden room£3689

Garden Room 17 — L-Shape with Canopy

A modern 4m x 4m L-shaped garden room with a sheltered entrance and clean, minimal lines — ideal as a garden office, studio or snug.

View Details
Garden Room 18 - Modern Corner Garden Studio 4.30m × 2.70m — 4.30m × 2.70m SIP garden room£2679

Garden Room 18 - Modern Corner Garden Studio 4.30m × 2.70m

The Corner Garden Studio 4.30m × 2.70m is a contemporary garden building designed to maximize both space and natural light.

View Details
Garden Room 19 - Modern Garden Studio Quba 3.40m × 2.30m — 3.40m × 2.30m SIP garden room£1799

Garden Room 19 - Modern Garden Studio Quba 3.40m × 2.30m

The Garden Studio Quba 3.40m × 2.30m is a compact contemporary garden building that combines clean architectural lines with an efficient layout, making it ideal for modern outdoor living.

View Details
Garden Room 20 - Modern Garden Studio Portal 3.70m × 2.83m — 3.70m × 2.83m SIP garden room£2419

Garden Room 20 - Modern Garden Studio Portal 3.70m × 2.83m

The Garden Studio Portal 3.70m × 2.83m is a contemporary garden building designed with a clean architectural style and an open front entrance, creating a seamless connection between the indoor and outdoor space.

View Details
Garden Room 21- Modern Garden Studio Quba 3.40m × 2.20m — 3.40m × 2.20m SIP garden room£1759

Garden Room 21- Modern Garden Studio Quba 3.40m × 2.20m

The Garden Studio Quba 3.40m × 2.20m is a sleek contemporary garden building designed with clean architectural lines and a highly functional layout.

View Details
Garden Room 22 - Modern Garden Studio Ecke 4.30m × 2.70m — 4.30m × 2.70m SIP garden room£2679

Garden Room 22 - Modern Garden Studio Ecke 4.30m × 2.70m

The Garden Studio Ecke 4.30m × 2.70m is a contemporary garden building designed with clean architectural lines, a practical rectangular layout, and a distinctive modern façade.

View Details
Garden Room 13 - Compact Garden Studio Quba 2.44m × 2.04m — 2.44m × 2.04m SIP garden room£1199

Garden Room 13 - Compact Garden Studio Quba 2.44m × 2.04m

A stylish and space-efficient 2.44m × 2.04m garden studio featuring a clean contemporary design with a flat roof and front overhang.

View Details
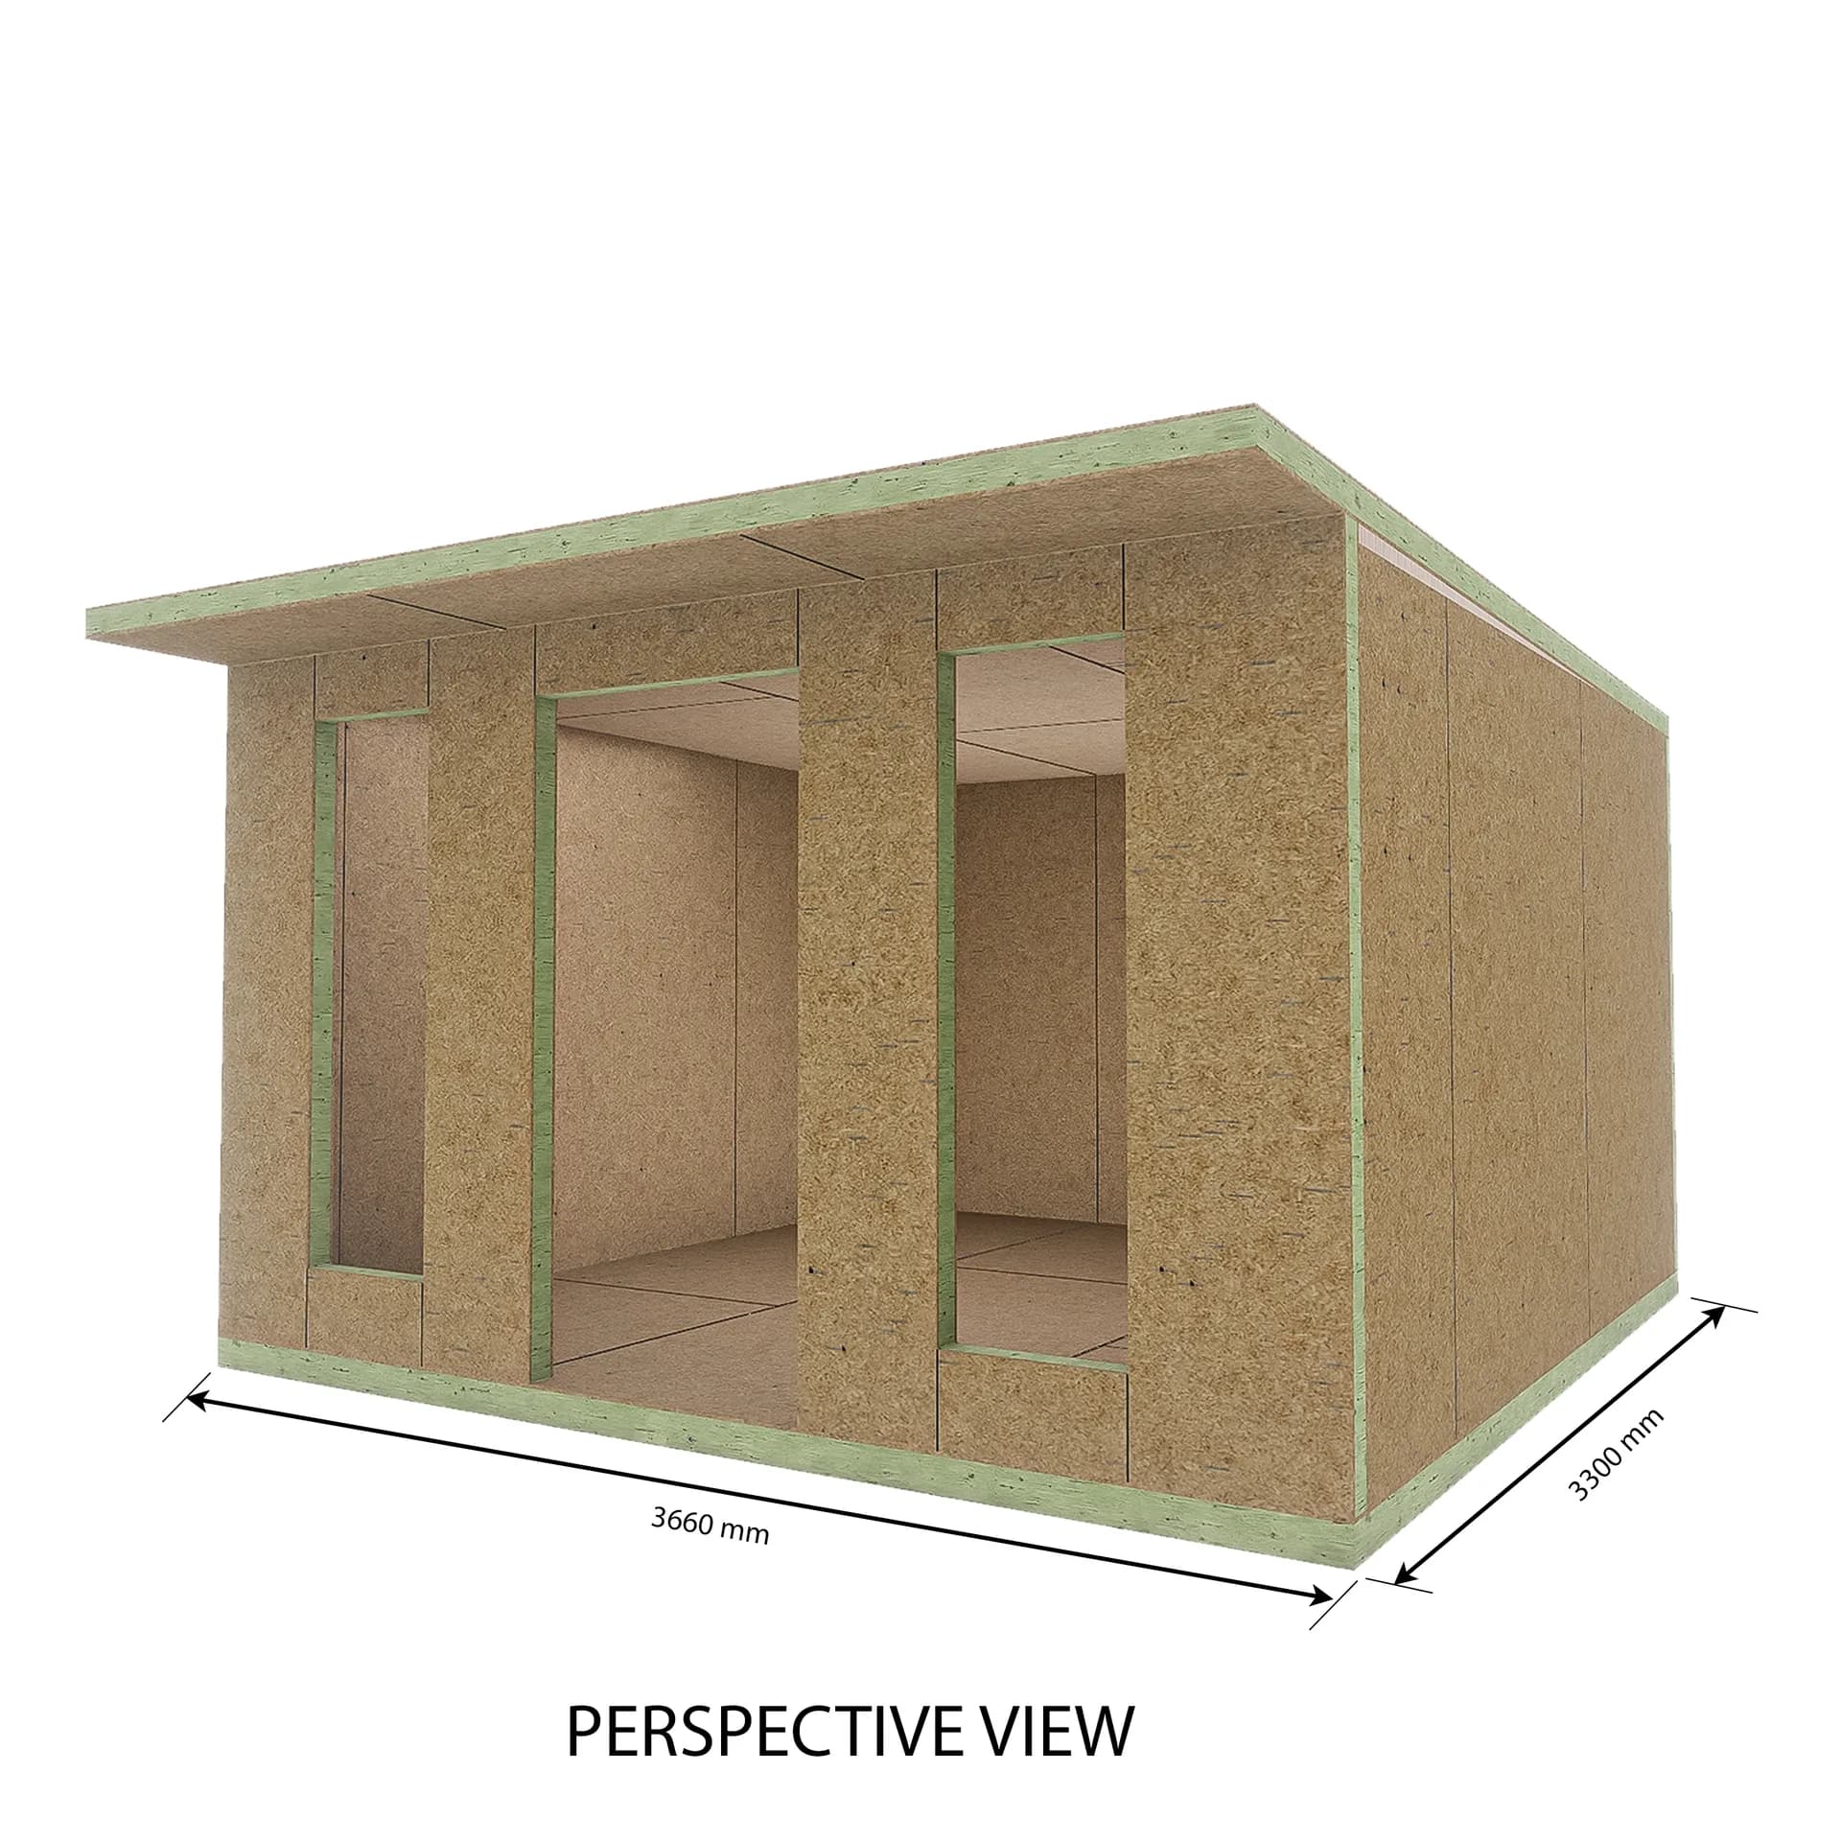
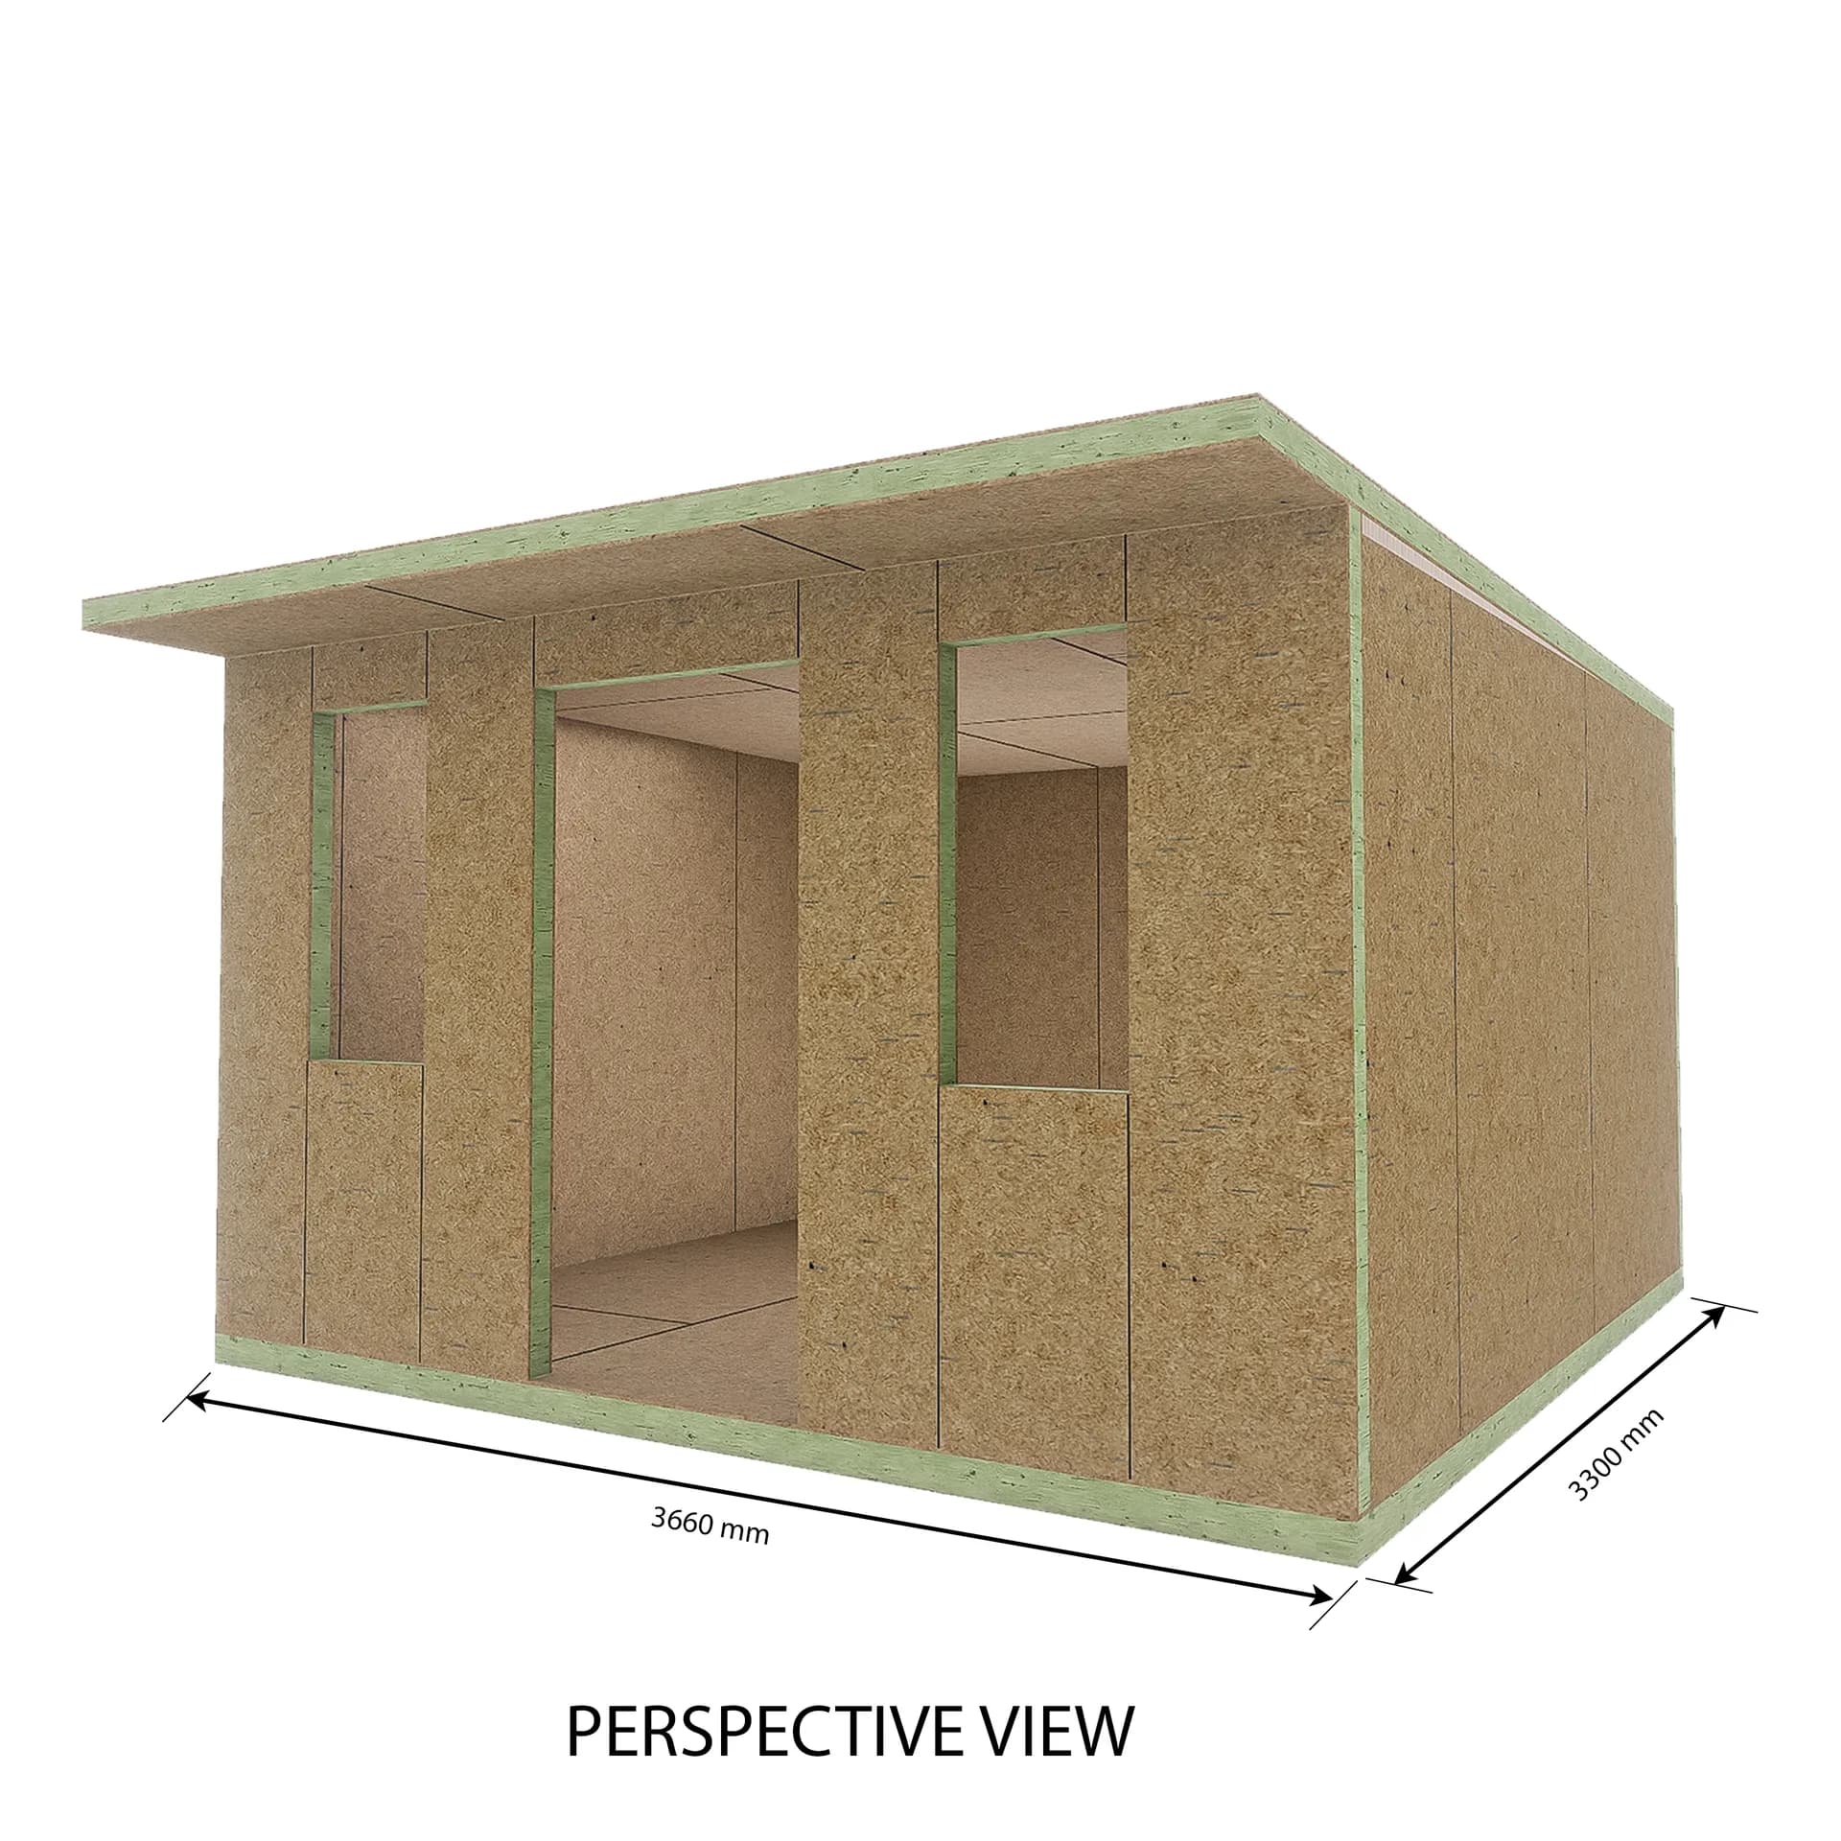
Garden Room 23 — 4m x 3.3m Mono-Pitch with Recessed Front — 4m x 3.3m SIP garden room£3039

Garden Room 23 — 4m x 3.3m Mono-Pitch with Recessed Front

A compact 4m x 3.3m garden room with a clean mono-pitch roof and a recessed front entrance for extra depth and weather protection. Ideal as a garden office, studio, hobby space or snug.

View Details
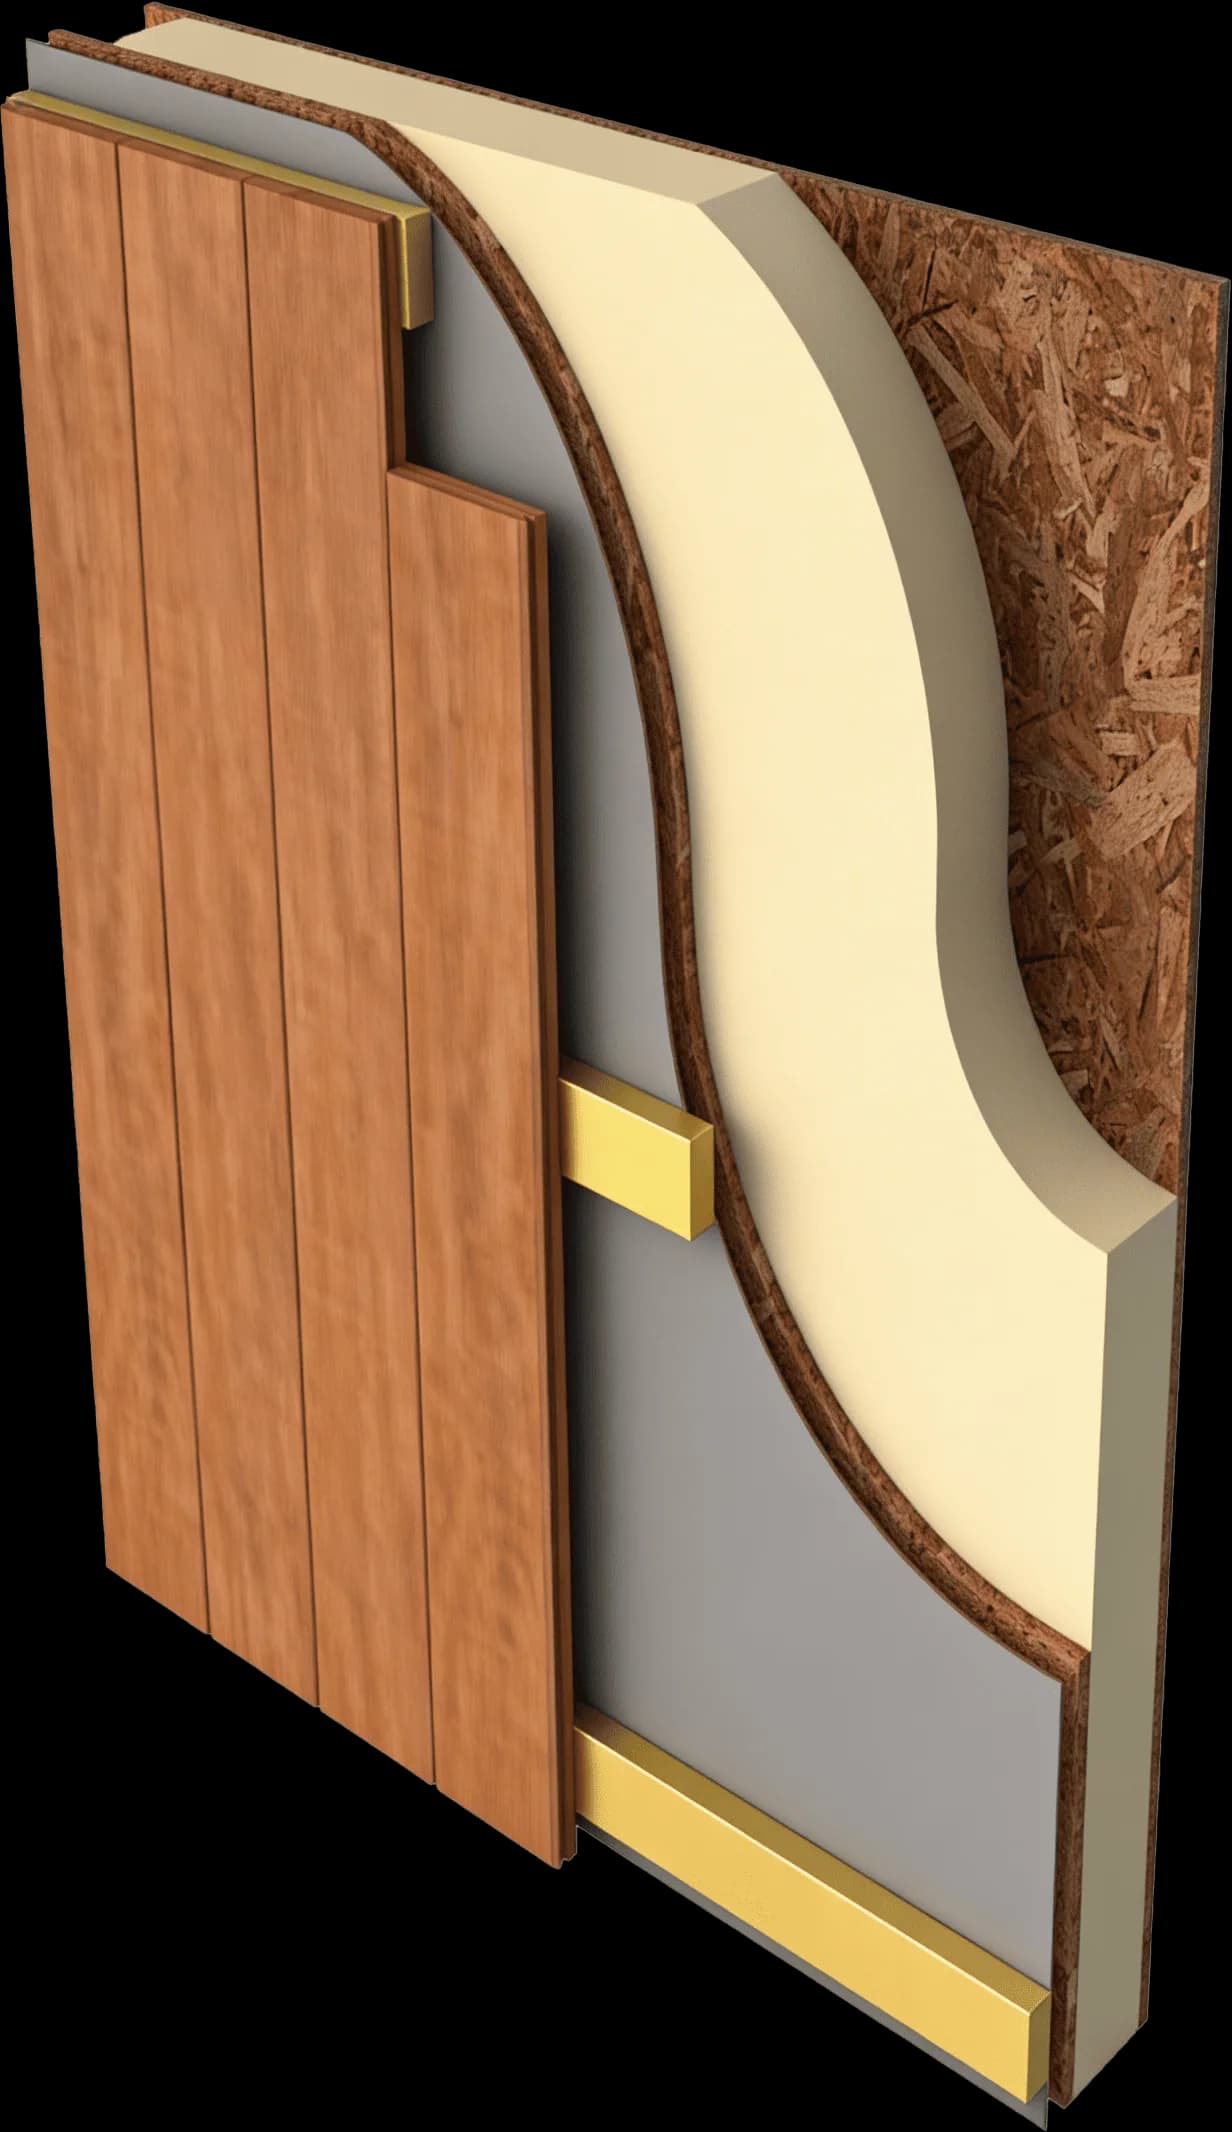
Cross-section of a structural insulated panel showing OSB skins and insulation core

Benefits of SIPs

Structural Insulated Panels (SIPs) are at the forefront of construction methods, and a key element to the future of the industry.

Superior Thermal Performance
High insulation values reduce heat loss and improve energy efficiency year-round.
Faster Build Time
Factory-cut panels significantly reduce on-site construction time.
Structural Strength
Engineered panels provide high load-bearing capacity and structural stability.
Airtight Construction
Reduced thermal bridging improves internal comfort and lowers energy costs.
Precision Manufacturing
CNC-cut panels ensure accurate fitting and reduced material waste.
Energy & Cost Efficiency
Lower labour time and improved insulation result in long-term savings.
Speak With Our Manager

All details — dimensions, layout, customisation options, 3D design, pricing and installation — can be discussed directly with our manager, who will guide you through every step and help you choose the best solution.