
Image 1 of 4
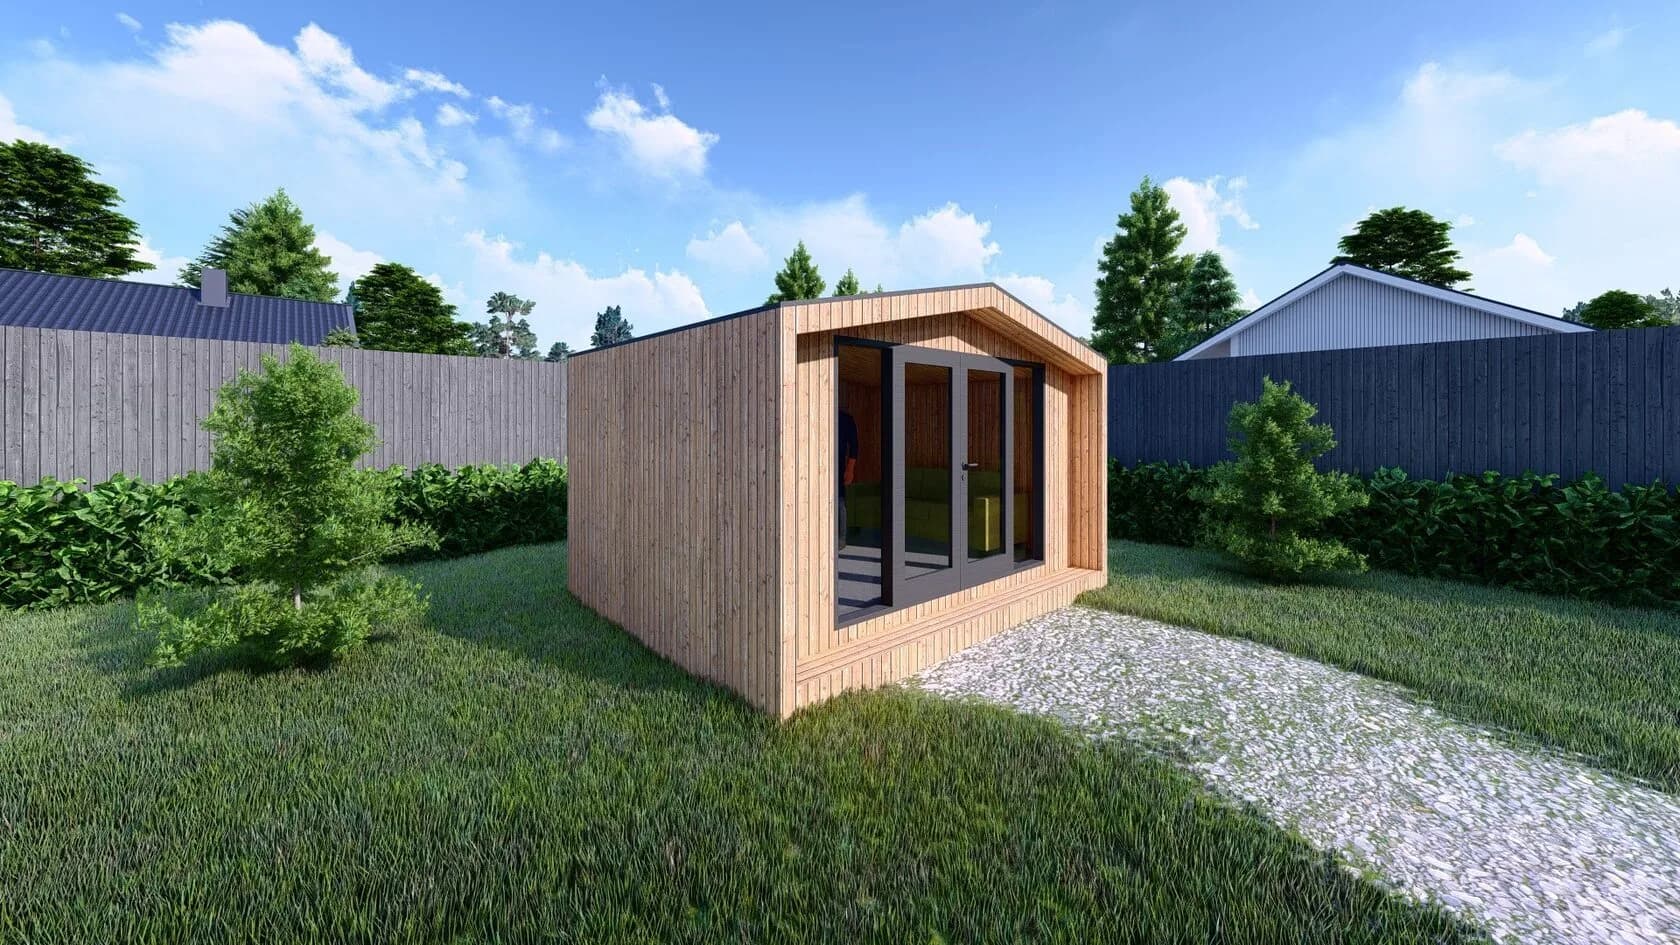
Garden Room 23 — 4m x 3.3m Mono-Pitch with Recessed Front
£3039 +vat
A compact 4m x 3.3m garden room with a clean mono-pitch roof and a recessed front entrance for extra depth and weather protection. Ideal as a garden office, studio, hobby space or snug.
The advertised price is for the SIP Shell Kit only, manufactured in our UK factory and supplied ready for fast, straightforward assembly. All SIP panels are precision-cut in our UK factory to ensure a fast, accurate and hassle-free build.
The SIP Shell Kit Includes:
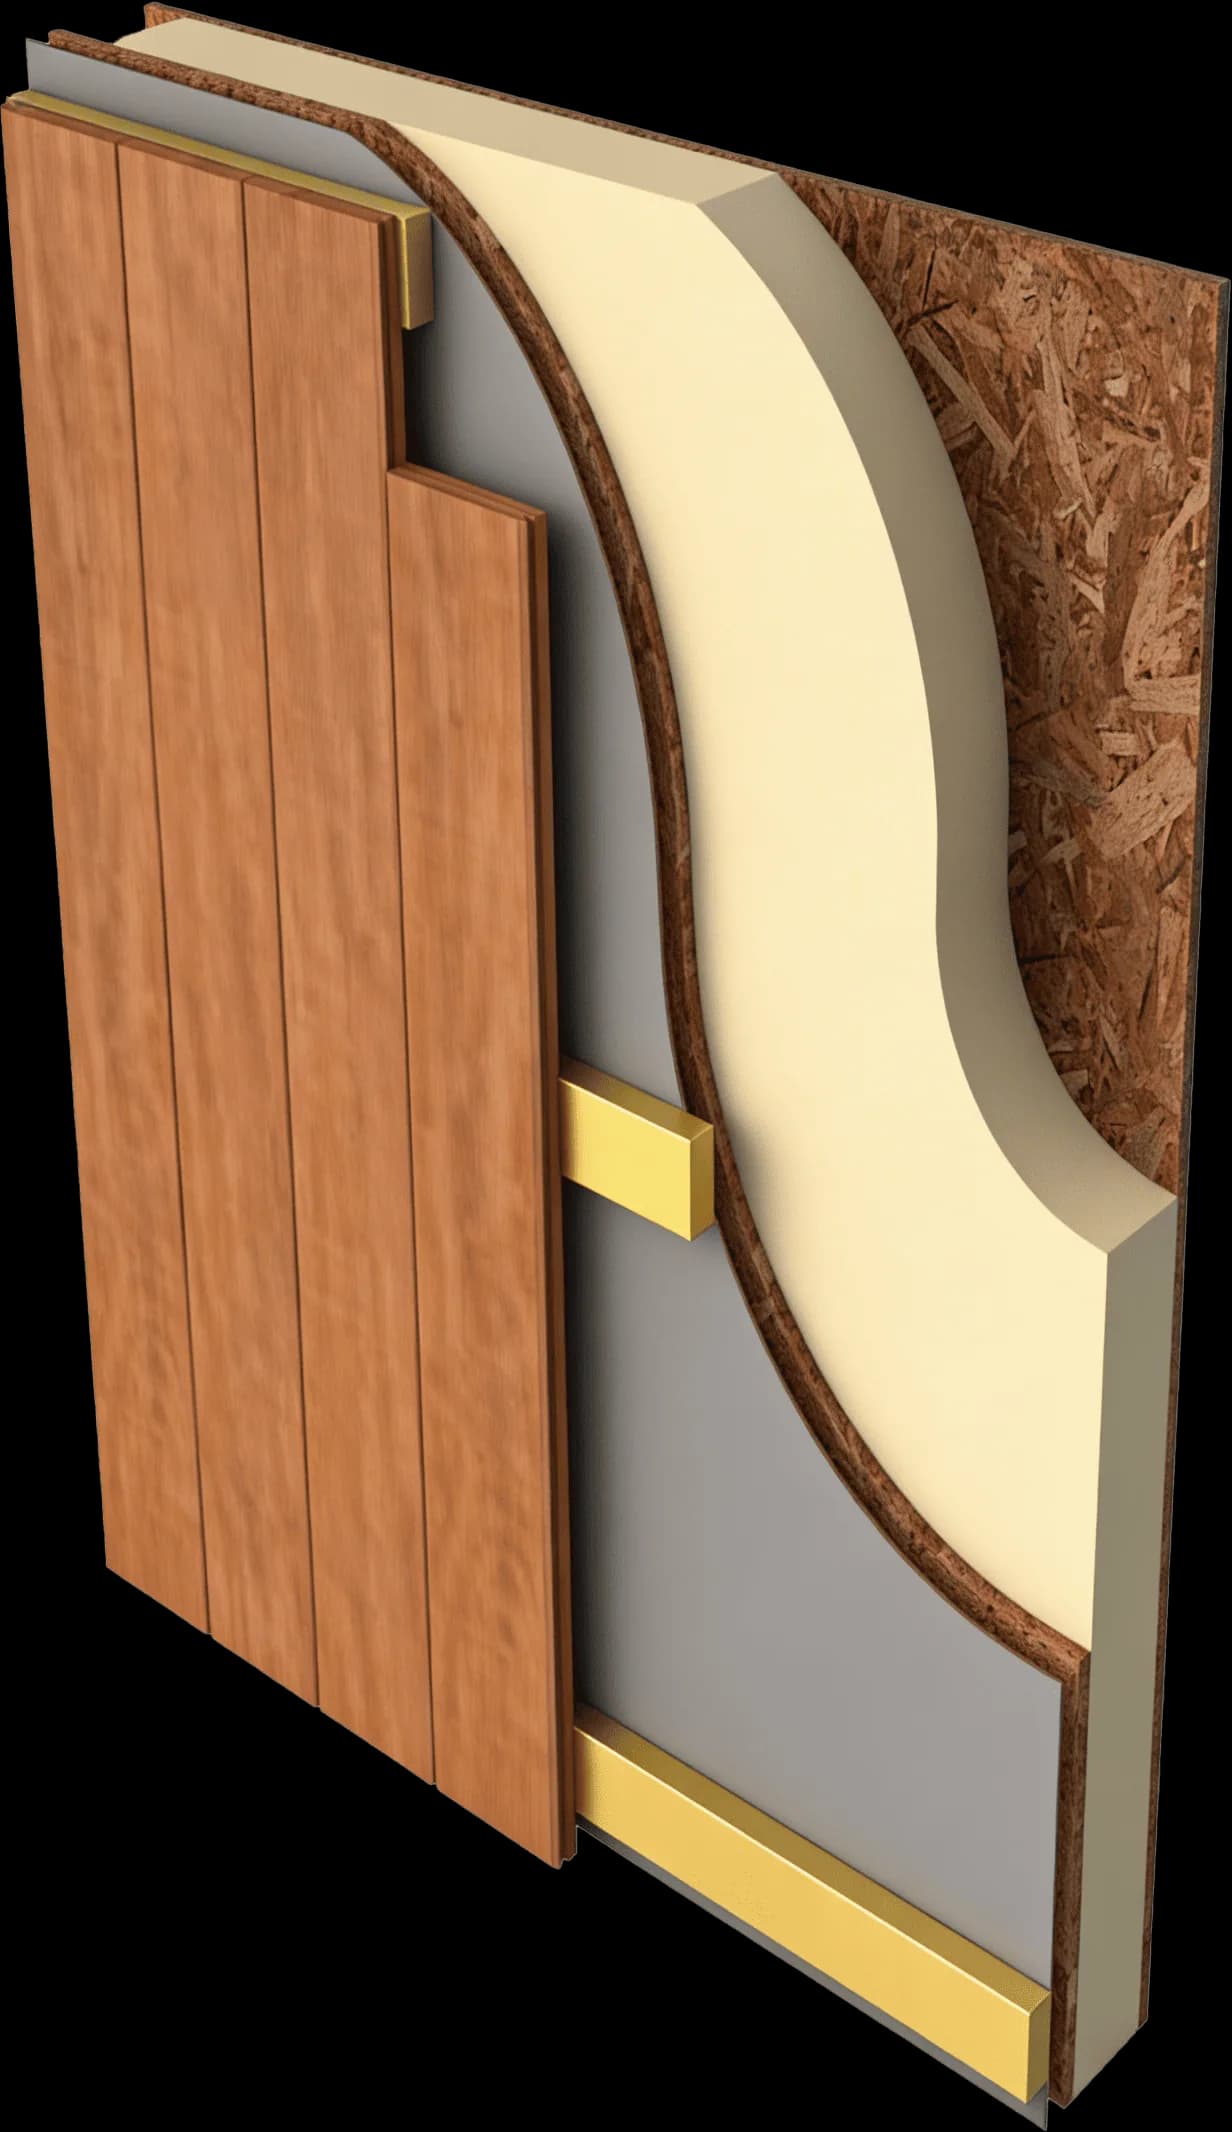
- 97 mm SIP wall panels (11 mm OSB + 75 mm EPS + 11 mm OSB)
- 105 mm SIP floor panels (15 mm OSB + 75 mm EPS + 15 mm OSB)
- 105 mm SIP roof panels (15 mm OSB + 75 mm EPS + 15 mm OSB)
- C24 structural timber
- OSB connection splines
- Expanding PU foam
- All required screws and fixings
- Step-by-step assembly instructions
- Factory-numbered panels for quick and accurate installation
Optional Extras (Available at Additional Cost)
- UK-wide delivery
- Professional installation
- Ground screw foundation – supply and installation
- EPDM roof kit – supply only
- Panel thickness upgrades
Please submit your request, and one of our Sales Managers will contact you shortly to discuss your project and provide a personalised quotation.
Submit a RequestGarden Room 5 is a compact 4m x 3.3m SIP garden room designed for comfortable, year-round use. The clean mono-pitch roof and recessed front entrance create a modern look with extra depth and weather protection at the doorway. With generous glazing, it’s an ideal option for a garden office, studio, hobby space or a cosy garden snug.
Standard Garden Room Kit (SIP Panels)
Our standard Garden Room kit includes all the structural components required to assemble the building shell using SIP panels.
What’s Included
SIP Panels
- Walls: 97 mm SIP panels (11 mm OSB + 75 mm EPS + 11 mm OSB)
- Floor: 105 mm SIP panels (15 mm OSB + 75 mm EPS + 15 mm OSB)
- Roof/Ceiling: 105 mm SIP panels
- All panels are pre‑cut to the dimensions of the selected model and come with factory numbering for quick and easy assembly.
Timber Components
- 45×75 mm timber inserts for wall, floor and roof panels
- Door and window lintels (where applicable)
Fixings & Assembly Materials
- Structural screws
- Wood screws
- Metal brackets and joining plates
- SIP panel foam adhesive
- Expanding foam
- Joint sealant
Documentation
- Full assembly manual
- Panel layout drawings with numbering
- Complete component specification
What’s NOT Included in the Standard Kit (for full transparency)
- Foundation (screw piles, concrete base, etc.)
- Roofing materials
- External cladding
- Internal finishes
- Electrical installation
- Windows and doors
- Delivery and installation
- Any additional materials not listed above
Custom‑Sized Panels for Your Project
We can manufacture SIP panels to any size required, allowing you to create a fully personalised Garden Room:
- Custom height, width and length
- Bespoke window and door openings
- Non‑standard layouts and configurations
Your Garden Room can be tailored entirely to your needs.
Free 3D Design Before Signing the Contract
Once we receive your measurements and requirements, we will create a free 3D design, allowing you to:
- Visualise your Garden Room before placing an order
- Review the layout and exterior appearance
- Make adjustments before production begins
- Ensure everything meets your expectations
The 3D design is provided before signing the contract, giving you complete confidence in your project.
Full Cost Estimate & Work Stages
Upon request, we can prepare:
- A detailed cost estimate for all works and materials
- A step‑by‑step project plan
- Recommendations for foundation, roofing, cladding and interior finishes
Speak With Our Manager
All details — dimensions, layout, customisation options, 3D design, pricing and installation — can be discussed directly with our manager, who will guide you through every step and help you choose the best solution.
Installation Services
We offer a nationwide installation service through trusted crews. Choose the level of support you need — from preparing the base to full on-site assembly and finishing. One point of contact, clear timelines, and a smooth build from start to finish.
Fast, professional assembly
Our installers assemble the SIP structure on site and can take the project further with roofing, windows and doors, electrics, and internal/external finishes. You can choose SIP kit installation only, or a complete turnkey build.
Precision-made in our factory
Your SIP panels are manufactured in our own facility for consistent quality and accurate fit. Everything is cut and prepared to speed up the build on site — less waste, fewer delays, and a structure that performs.
Ground Screws Foundation
Our preferred foundation option is ground screws — a fast, clean way to create a level, stable base for your garden room. We assess your site and specify the right screw layout so the platform is ready for installation quickly, even on uneven ground.
FAQ
What does the website price include?
The price shown is for the SIP structural kit only: pre-cut SIP panels, structural timber and fixings. Delivery, foundations, installation, windows/doors, electrics and finishing can be quoted separately as part of an installation or turnkey package.
What’s included in the SIP kit?
Your kit includes wall, floor and roof SIP panels cut to the chosen design, pre-cut components, structural timber and fixings. A kit schedule is provided so you can see exactly what’s supplied.
Do you offer installation?
Yes. We can arrange installation through our team/approved installers. You can choose SIP structure assembly only, or a full turnkey build including finishes.
What base/foundation do you recommend?
It depends on your site conditions and access. Common options include a concrete slab or a raised base system. We’ll advise the most suitable solution after a quick review of your site details.
Do I need planning permission?
Many garden rooms can fall under permitted development, but it depends on size, height, location and how you intend to use the building. We recommend checking your local planning authority. We can share typical guidance based on your model.
Can you customise the layout or sizes?
Yes. We can often adjust dimensions, openings, and internal layout depending on the model. Send your requirements and we’ll confirm what’s possible.
How long does delivery take?
Lead times vary by model and workload. Once you’ve chosen your design, we’ll confirm the current production and delivery schedule before you place an order.
How is the kit delivered and packaged?
Kits are packed securely to protect panels in transit. You’ll receive delivery guidance in advance, including access requirements and offloading options.
Can SIP panels be left exposed to rain during installation?
SIPs are designed for construction environments, but they shouldn’t be left exposed for extended periods. We recommend keeping panels covered and installing roofing/weather protection as early as possible.
Do SIP garden rooms need additional insulation?
SIP panels are insulated as part of the panel core. Any additional insulation depends on your specification and intended use (e.g., year-round use, heating type, building regs requirements).
How do electrics (and plumbing, if needed) work with SIPs?
Electrics are typically planned in advance and installed by a qualified electrician. If plumbing is required, we’ll advise the best routing based on your layout and specification.
How long will a SIP garden room last?
With a proper foundation, correct installation, weatherproofing and routine maintenance, a SIP garden room is built to last for many years.
What do you need to provide an accurate quote?
Your chosen model, postcode/location, site access details, preferred foundation type (if known), and whether you want kit-only, installation, or full turnkey.
Benefits of SIPs
Structural Insulated Panels (SIPs) are at the forefront of construction methods, and a key element to the future of the industry.
- Superior Thermal Performance
- High insulation values reduce heat loss and improve energy efficiency year-round.