
SIP Panels vs Traditional Timber Frame Garden Rooms: Which Is Better?
If you're planning a garden room, one decision matters more than almost any other — and it's one most buyers never think to ask about: how are the walls actually built?The two most common methods in the UK are SIP panels (Structural Insulated Panels) and traditional timber frame. Both can produce a lovely room. But they perform very differently once you're actually sitting in it on a cold January morning — or paying to heat it. This guide breaks down the real differences so you can choose with confidence.The quick answer
For a garden room you want to use comfortably, all year round, SIP panels generally have the edge: more consistent insulation, far less heat loss through the structure, and a faster, more precise build. Traditional timber frame remains a solid choice, especially for highly bespoke shapes — but its real-world performance depends heavily on how carefully it's built and insulated on site.Here's why.What is a SIP panel garden room?
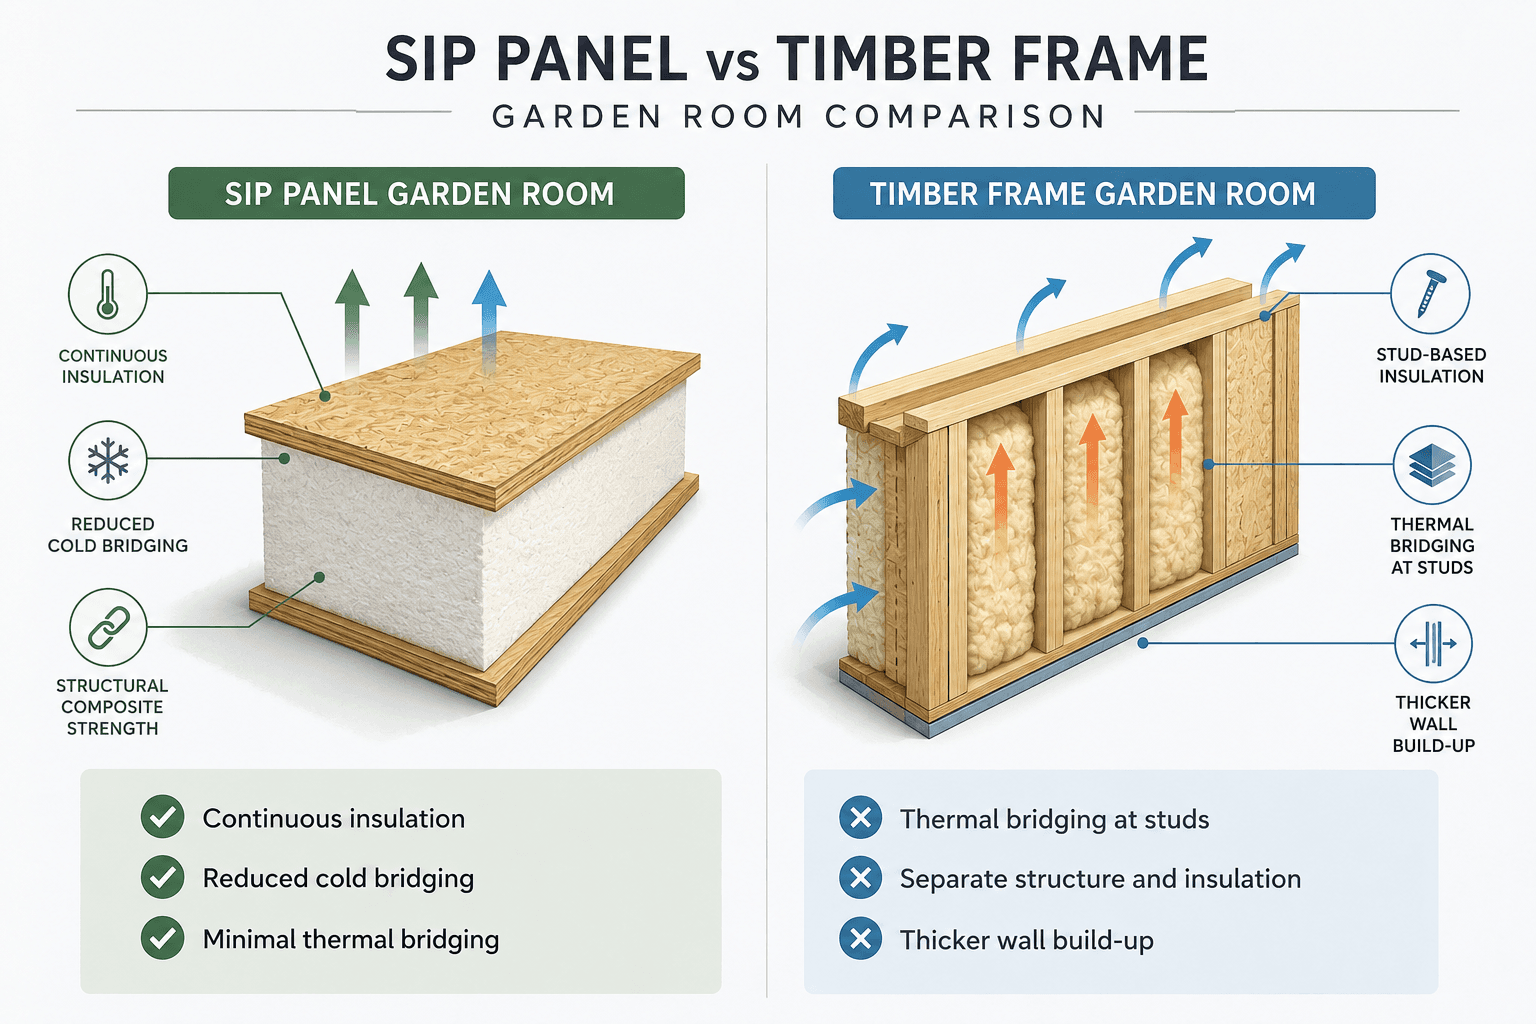
A Structural Insulated Panel (SIP) is a factory-made "sandwich": a thick core of rigid insulation bonded between two strong boards (usually OSB). Each wall, roof and floor panel arrives pre-made, precision-cut to size, and simply fixed together on site.Because the insulation is continuous across the whole panel, there are no gaps and no timber studs running through the wall to leak heat. This is the key to how a SIP room performs.What is a timber frame garden room?
Timber frame is the traditional method: a skeleton of wooden studs (typically spaced every 400–600mm), with insulation cut and fitted into the gaps between them, then boarded over inside and out.It's flexible and well understood by any joiner — but the timber studs themselves aren't insulation, and the quality of the finished wall depends a lot on how neatly the insulation is fitted and sealed.Head-to-head comparison
1. Insulation & year-round comfort (U-values)
The number that matters is the U-value — how much heat escapes through the walls, roof and floor. The lower, the better.- SIP: walls can reach U-values as low as around 0.14 W/m²K; a typical 122mm SIP wall sits around 0.21 W/m²K.
- Timber frame: a well-built timber wall can achieve similar on-paper U-values (roughly 0.21–0.29 W/m²K depending on insulation thickness) — but only if it's built and insulated to a high standard.
2. Thermal bridging & airtightness (the hidden difference)
This is where SIP really pulls ahead, and it's the part most brochures skip.- Thermal bridging: In a timber frame wall, the studs make up 15–20% of the wall area, and timber conducts heat several times faster than insulation. Those studs act as "cold bridges" that quietly leak warmth — so real-world performance often falls short of the paper U-value. A SIP panel has virtually no thermal bridging because the insulation is unbroken.
- Airtightness: SIP construction is typically 2–3× more airtight than timber frame, thanks to far fewer joints and gaps. Draughts are one of the biggest reasons a room feels cold and costs more to heat.
3. Strength & durability
SIP panels are structurally strong and dimensionally precise — the bonded sandwich resists flexing and racking. Timber frame is also strong and proven over centuries, but relies more on the quality of on-site workmanship. Both, built well, will comfortably last decades.4. Build speed
Because SIP panels are factory-cut in the factory, they arrive ready to assemble — walls and roof go up fast, often in days rather than weeks, with less mess in your garden. Timber frame is built up piece by piece on site, which usually takes longer and creates more disruption.5. Design flexibility
This is timber frame's genuine strength. Because it's built on site, it's more adaptable for unusual shapes, curved walls, exposed beams, bespoke window positions and one-off designs. SIP is incredibly efficient for clean, modern, rectangular rooms (which is what most garden rooms are), but very unusual geometry can be easier in timber.6. Cost
Costs are often broadly comparable for a like-for-like specification. SIP can save on labour and time; timber can be cheaper for simple builds but may cost more to bring up to the same thermal standard once you factor in the extra insulation and careful detailing needed to match SIP performance. Always compare quotes on the same spec, not just the headline price.7. Lifespan & warranties
Both methods should come with a 10-year structural guarantee as standard on a quality build. Ask whether the warranty is transferable (useful at resale) and exactly what it covers.SIP vs timber frame — at a glance
SIP vs timber frame — at a glanceInsulation (U-value)
SIP Panels: Excellent, very consistent (~0.14–0.21 W/m²K)
Timber Frame: Good on paper; depends on build quality
Thermal bridging
SIP Panels: Virtually none
Timber Frame: Studs = 15–20% cold-bridging
Airtightness
SIP Panels: High (2–3× timber)
Timber Frame: Lower, more joints
Strength
SIP Panels: Strong, precise, factory-made
Timber Frame: Strong, relies on workmanship
Build speed
SIP Panels: Fast — days
Timber Frame: Slower — built on site
Design flexibility
SIP Panels: Best for clean, modern shapes
Timber Frame: Best for very bespoke shapes
Cost
SIP Panels: Comparable; saves time/labour
Timber Frame: Comparable; more to match SIP spec
Year-round use
SIP Panels: Excellent
Timber Frame: Good, if well built
So which should you choose?
- Choose SIP if you want the most consistent, energy-efficient, all-year room with a fast, clean build — ideal for a garden office, gym, studio or guest space.
- Choose timber frame if you have a highly bespoke or unusual design and you're confident in the builder's insulation and airtightness detailing.
Why Irsip builds with SIP
At Irsip Construction, we manufacture our own SIP panels in the UK because they deliver exactly what a garden room needs: warm in winter, cool in summer, and genuinely usable every day of the year. You also get:- High thermal performance with minimal heat loss
- Fixed, transparent pricing — no surprises
- A choice of self-build SIP shell kit or optional SIP shell kit installation
- Fast, low-mess installation